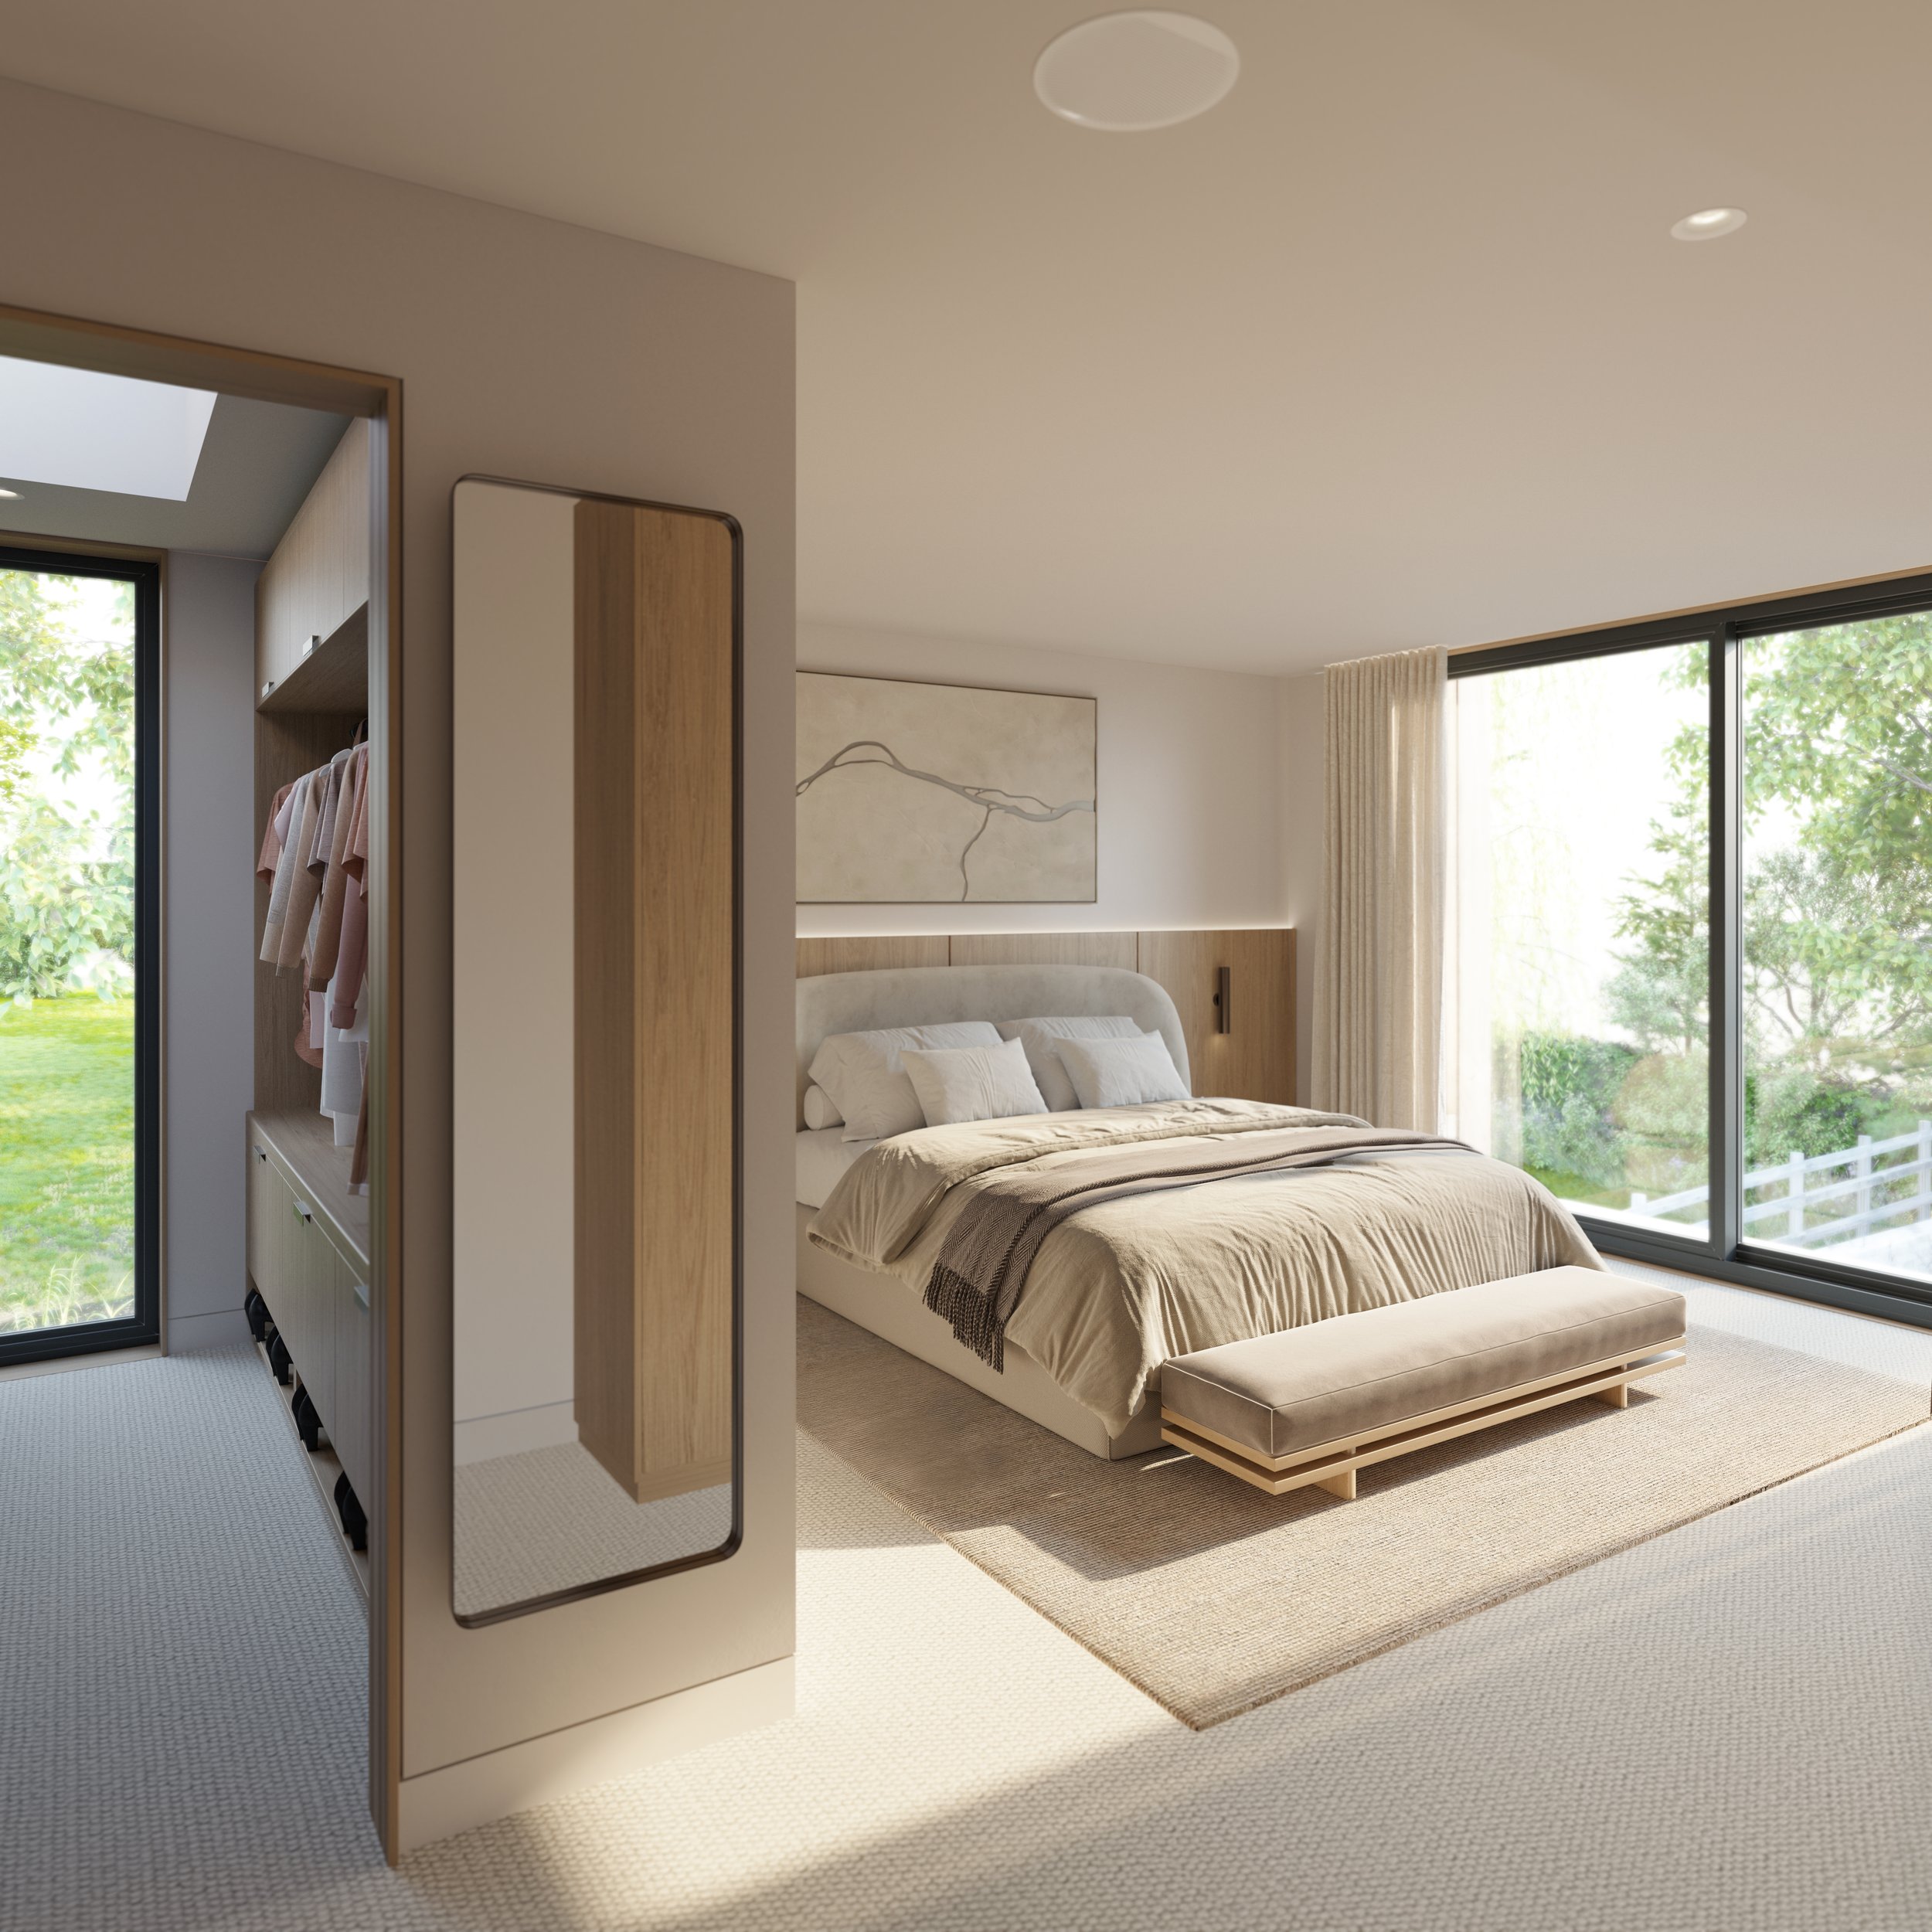
The Gowans is an exclusive collection of four substantial homes in West Oxford.
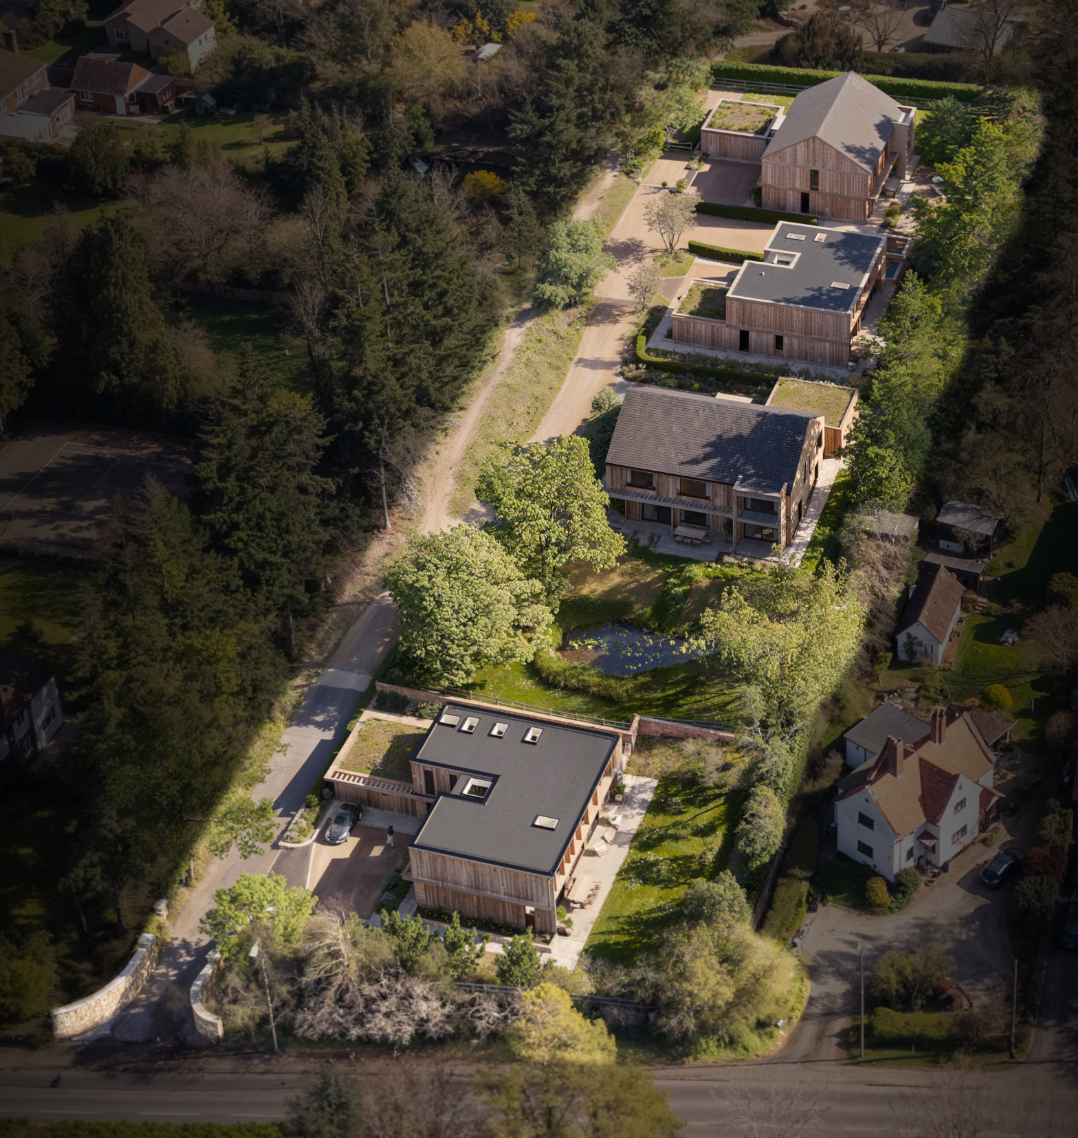
4 & 5 bedroom homes
From 3,390 to 4,219 sq. ft.
Situated on the highly sought after Cumnor Hill, this stunning new flagship development offers contemporary and refined living in an unrivalled leafy suburb.
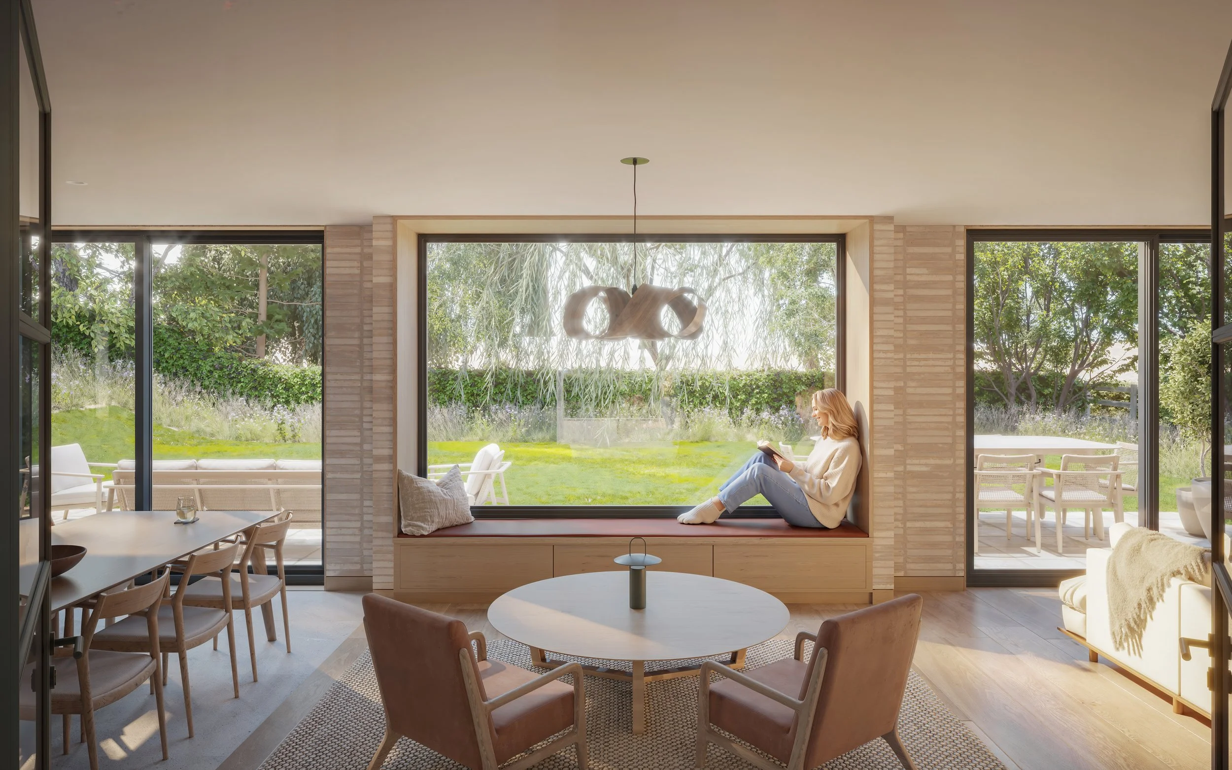
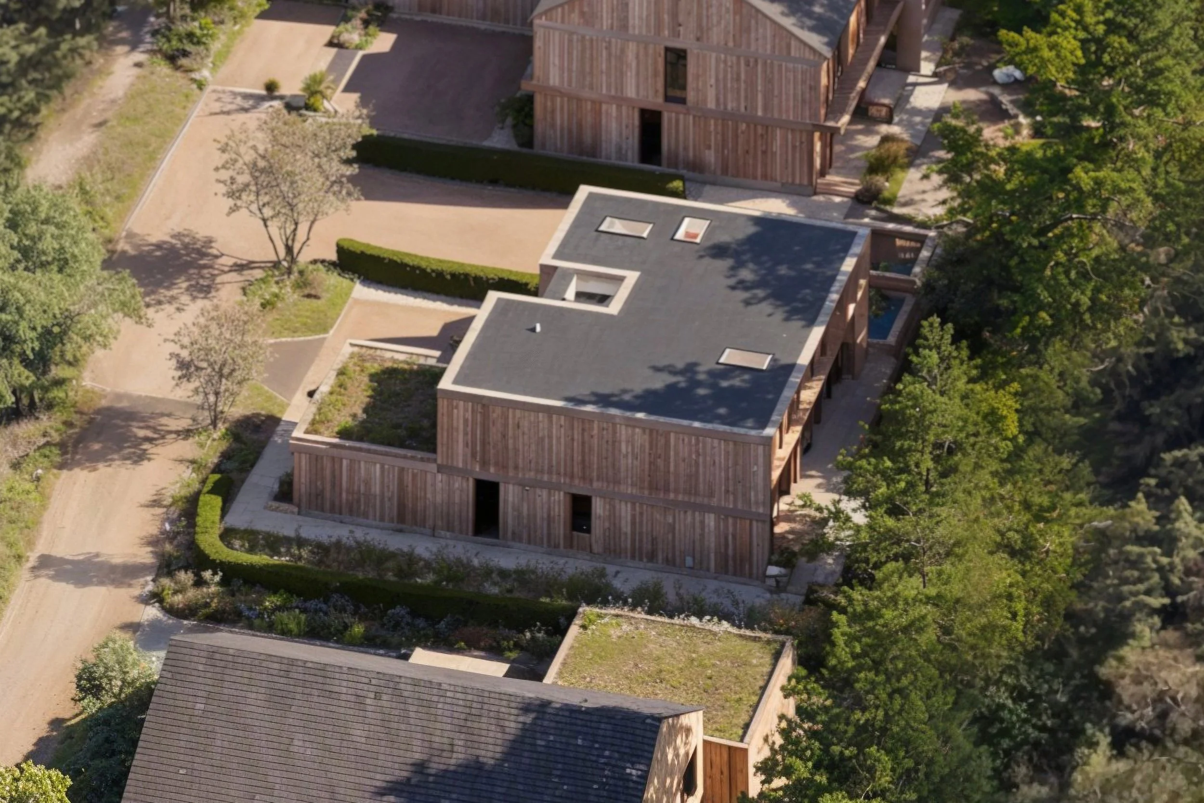
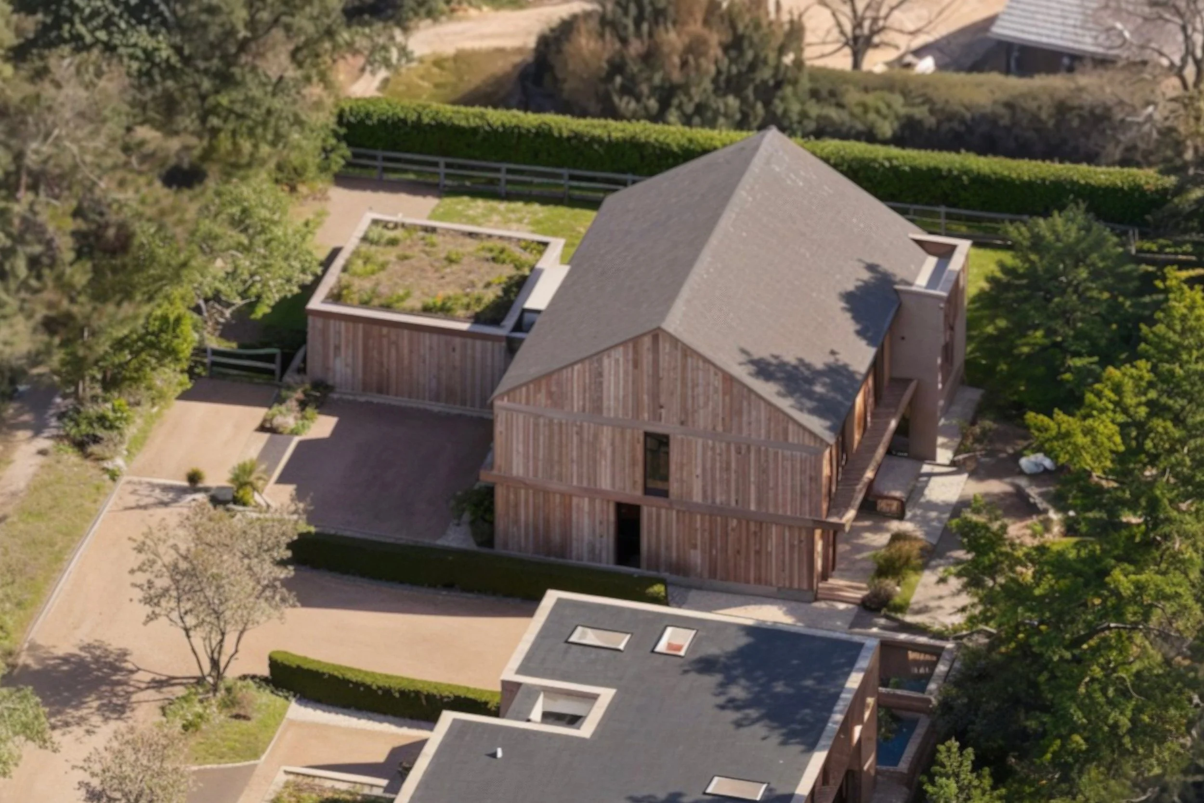
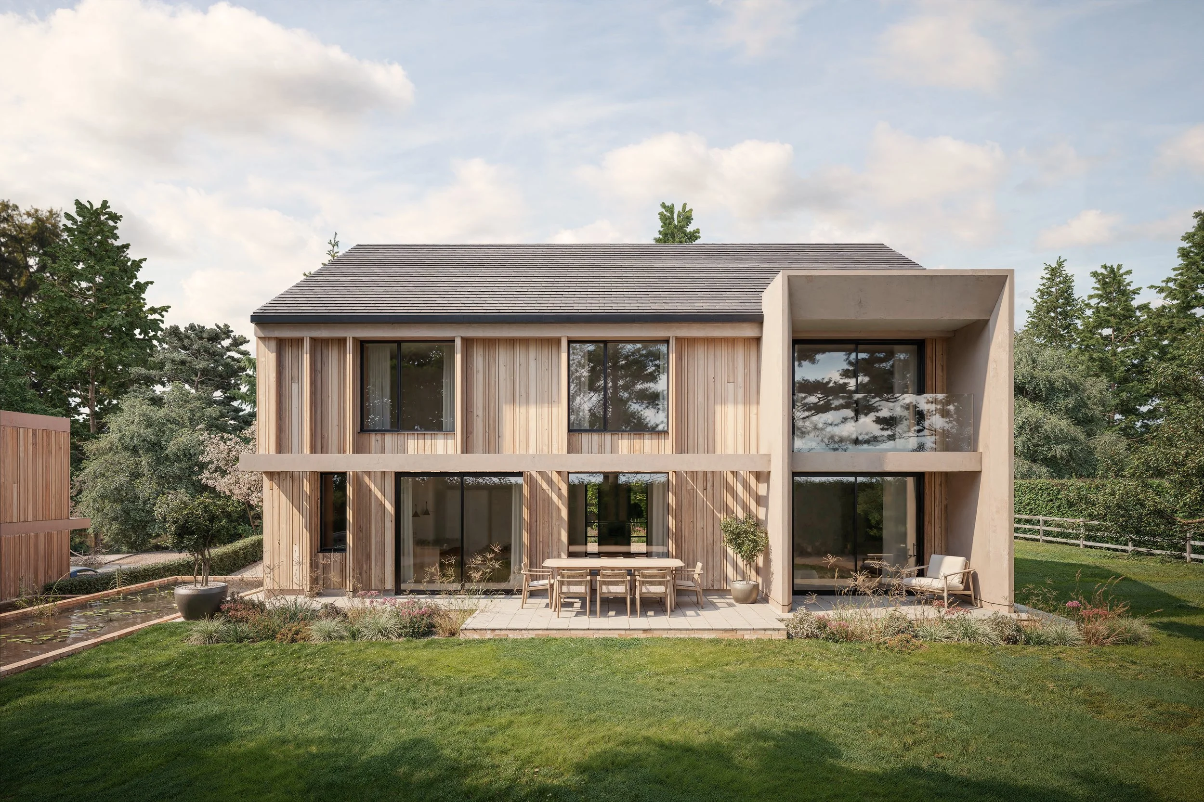
The architecture, created in collaboration with award-winning architects Palmer + Partners, combines soft buff brickwork, natural vertical timber cladding and slimline aluminium-framed glazing within a mature landscape of established trees and hedging.
The result is a refined interpretation of rural contemporary architecture, defined by strong lines, natural materials and generous light-filled spaces. Drawing on a fabric-first approach, the homes are designed to exceed current energy-efficiency standards.
-
![]()
Occupying a privileged position in west Oxford, the area is characterised by treelined roads, substantial detached homes and an abundance of mature greenery.
-
![]()
Thoughtful architectural design, superior quality of building materials, and a refined, elegant finish are all signatures of a Dwyer Homes property.
-
![]()
Gowans One spans 3,853 sq. ft. (358 sq. m.), with a total of five bedrooms, two en-suites and a family bathroom, plus a private study and a large boot room.
-
![]()
Gowans Two spans 4,219 sq. ft. (392 sq. m.), with five bedrooms, three en-suites and one family bathroom, plus a wellness room and an upstairs laundry room.
-
![]()
Gowans Three spans 3,390 sq. ft. (315 sq. m.), with four bedrooms, two en-suites and a family bathroom plus a private study and a large upstairs laundry room.
-
![]()
Gowans Four measures 3,971 sq. ft. (369 sq. m.), with five bedrooms, three en-suites and one family bathroom, plus a wellness room and a large second kitchen.





GOWANS ONE
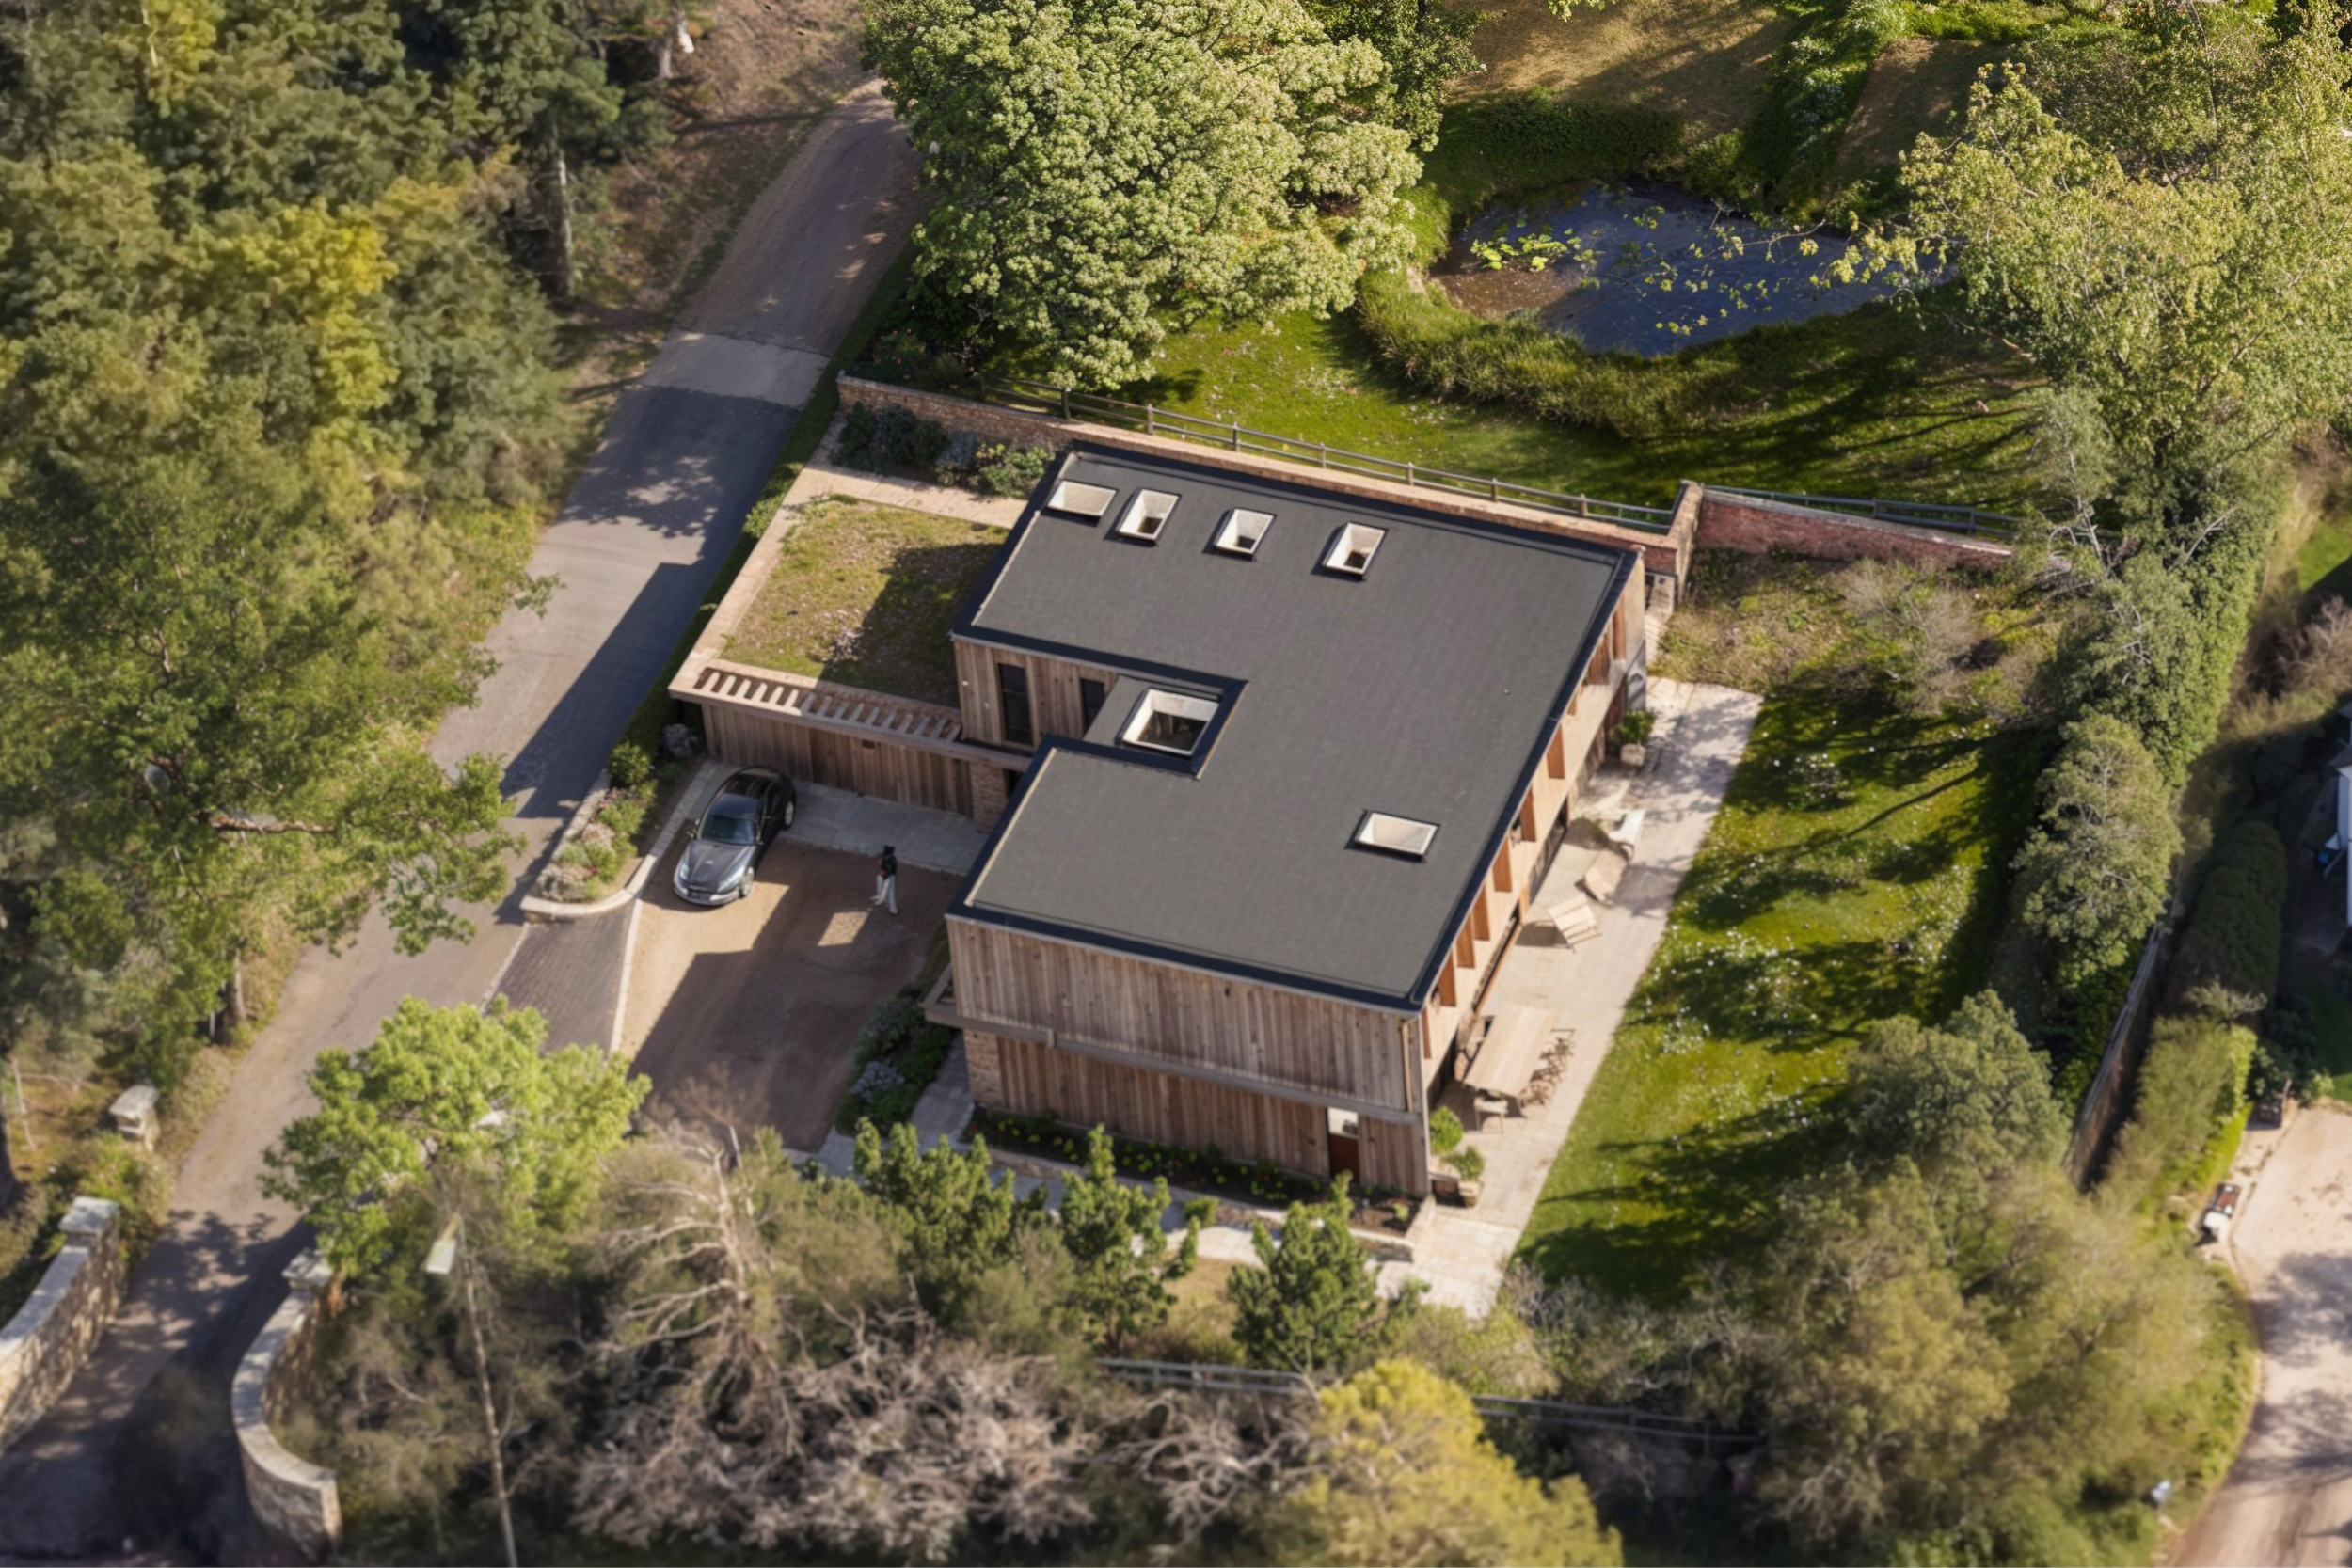
Gowans One is the largest home of its type in the collection, set apart from the others and sunken into the landscape among mature trees. With south-facing gardens and established planting, it feels naturally enclosed and private.
3,853 sq. ft. | 358 sq. m.
Five bedrooms
Two en-suites, One family bathroom
Private study
Large boot room


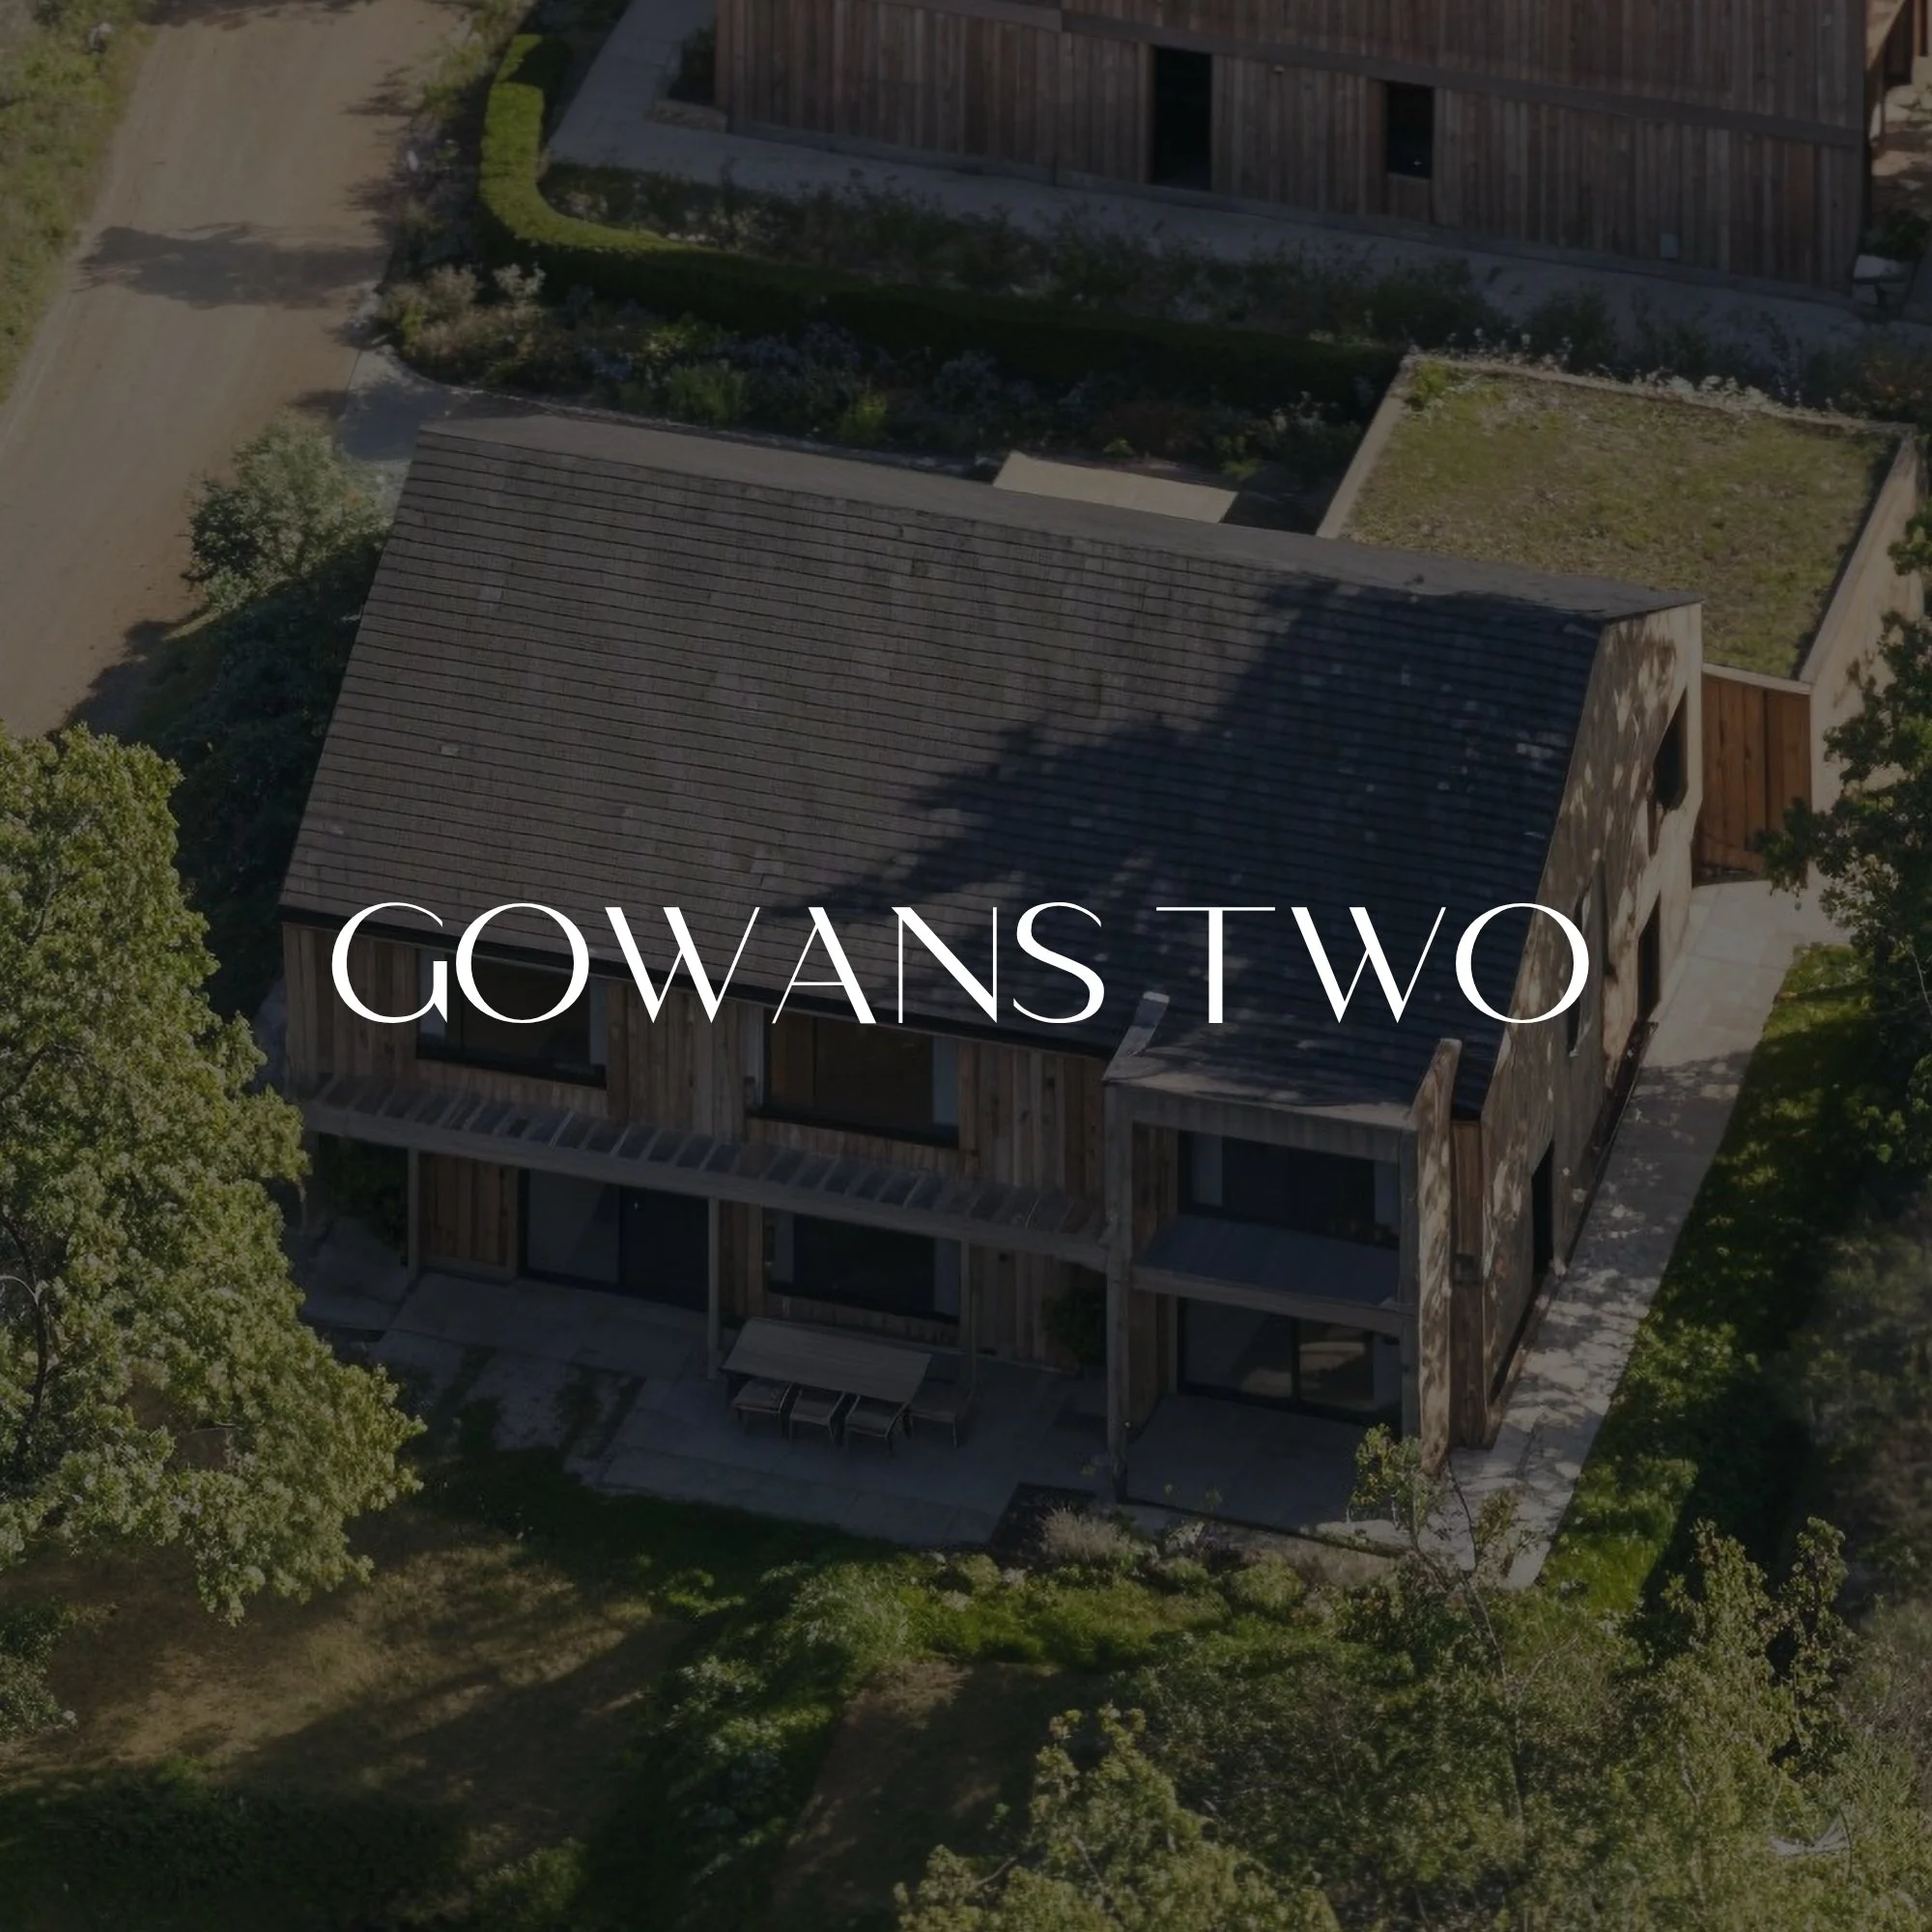
GOWANS TWO
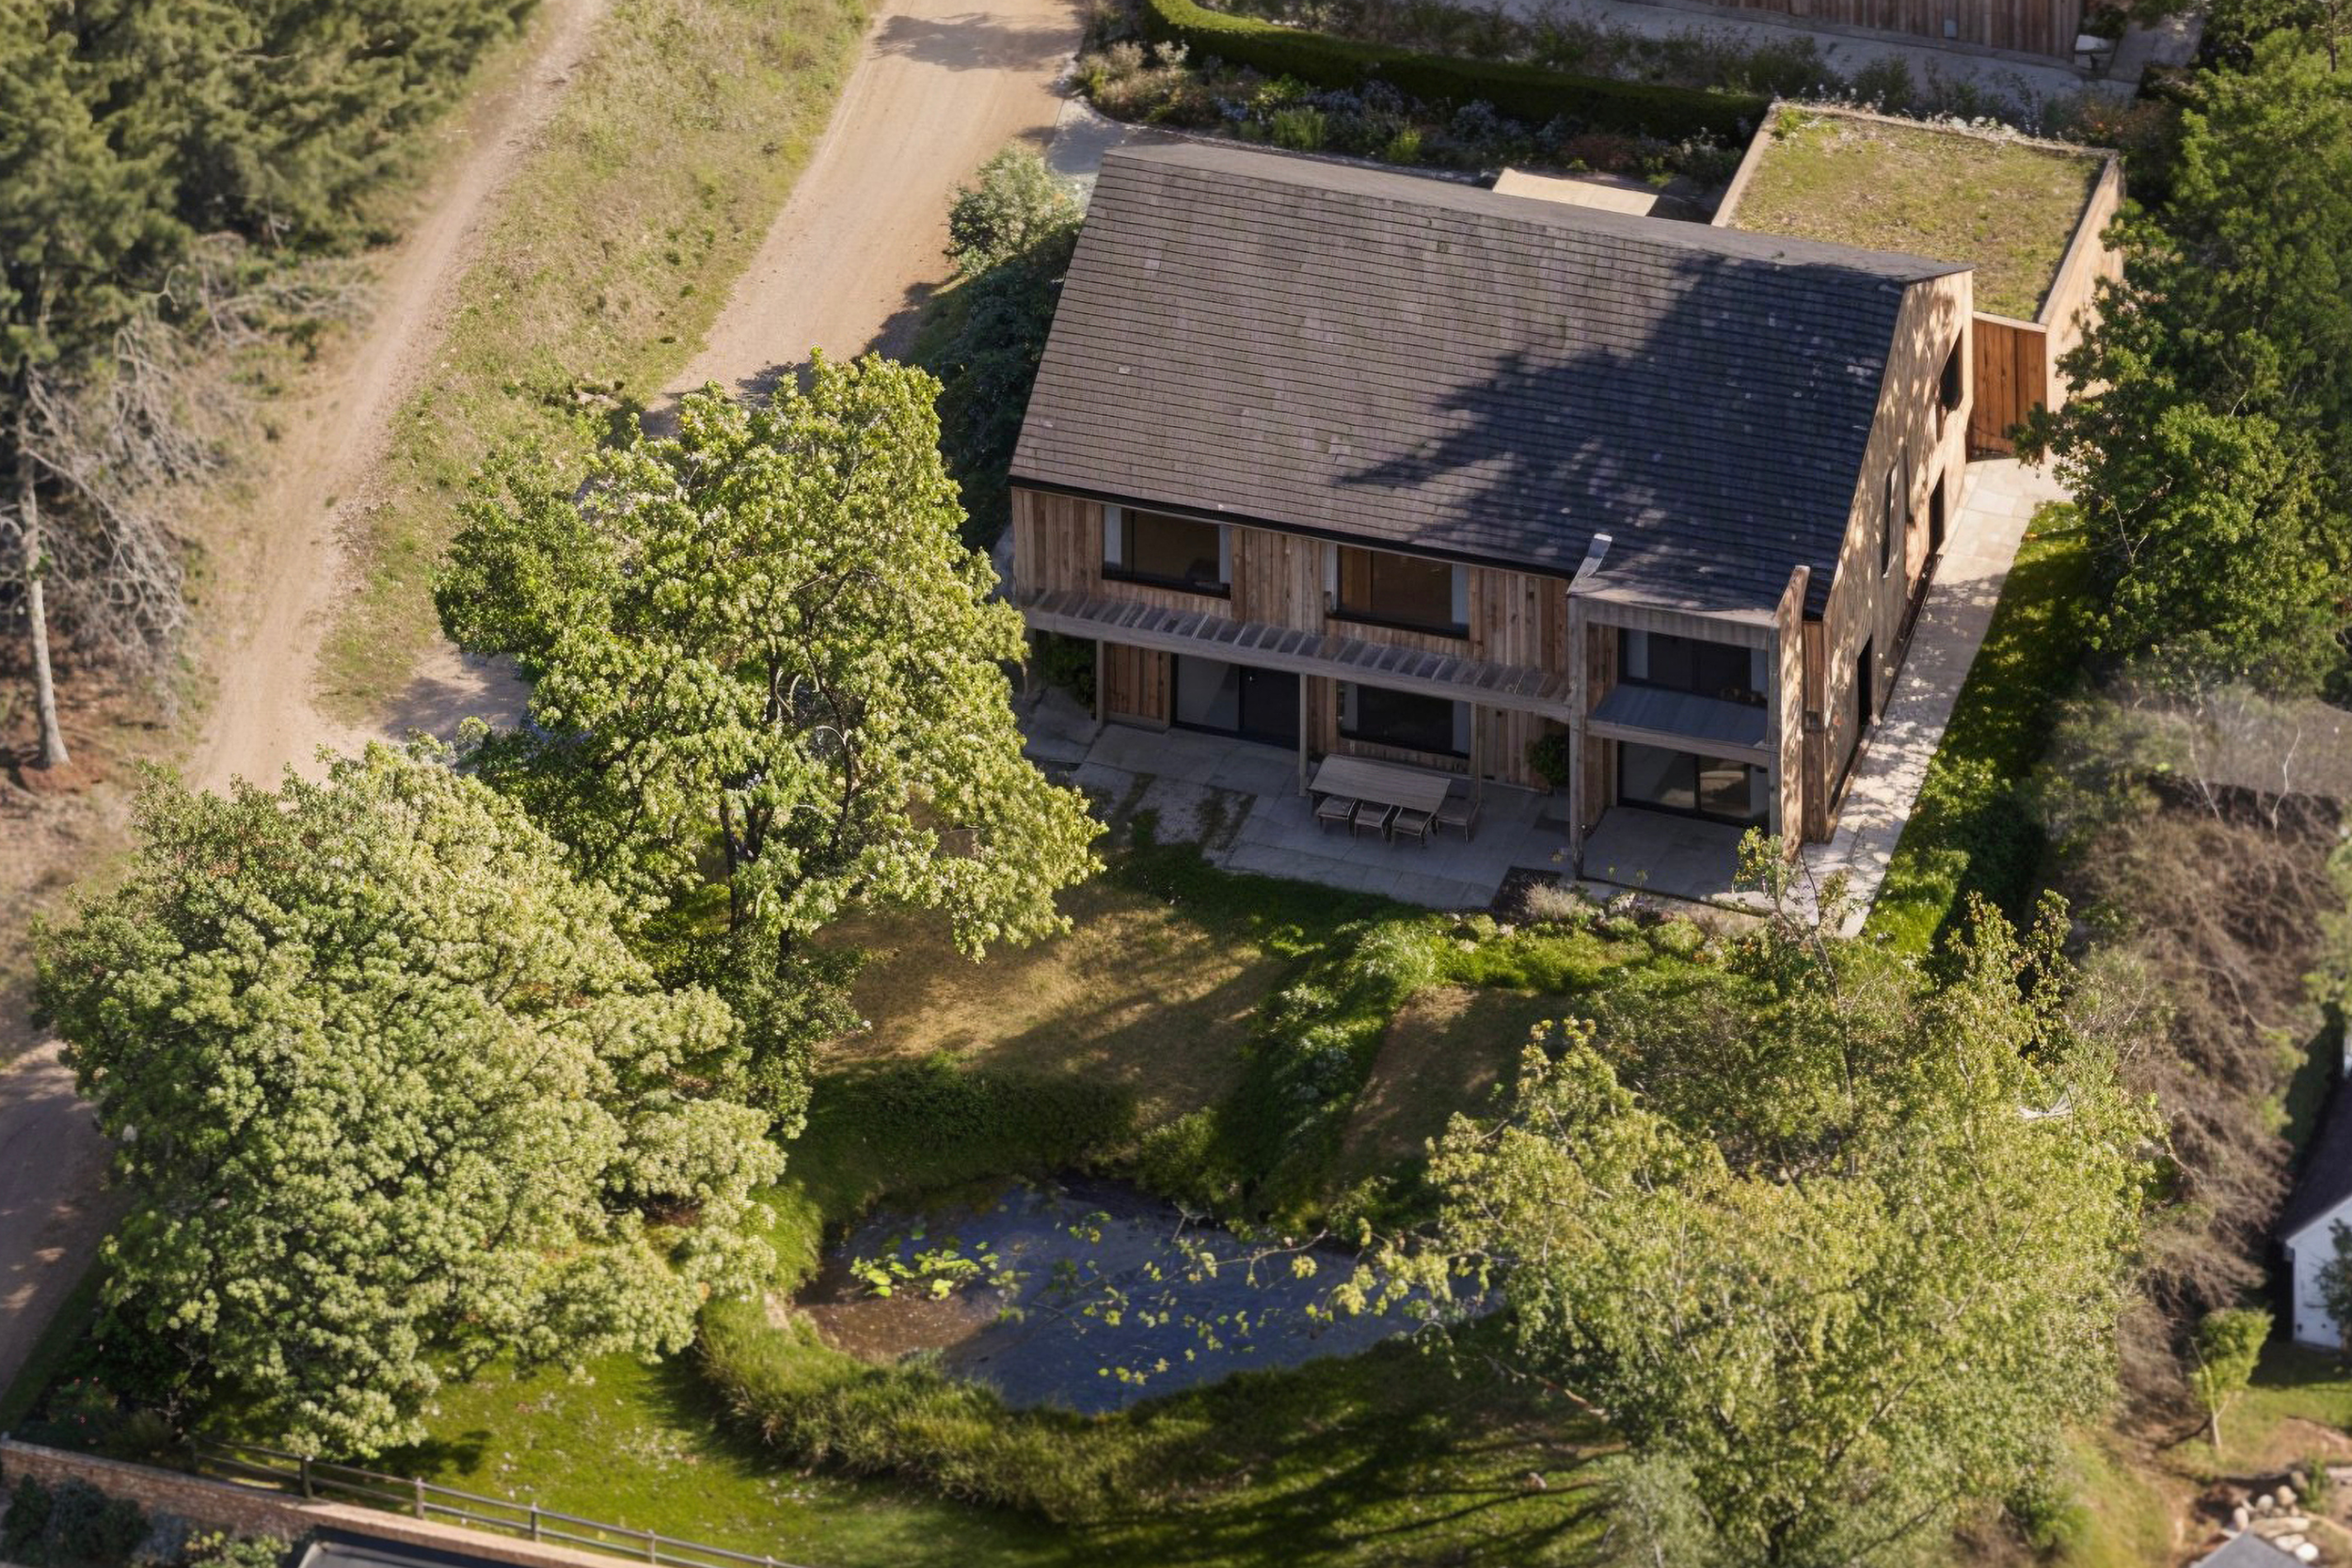
Gowans Two is the landmark home in the collection, prominently positioned, standing as the largest house and set within the most substantial grounds. Mature trees and a private pond at the edge of the garden provide distinctive natural features.
4,219 sq. ft. | 392 sq. m.
Five bedrooms
Three en-suites, One family bathroom
Wellness room
Upstairs laundry room


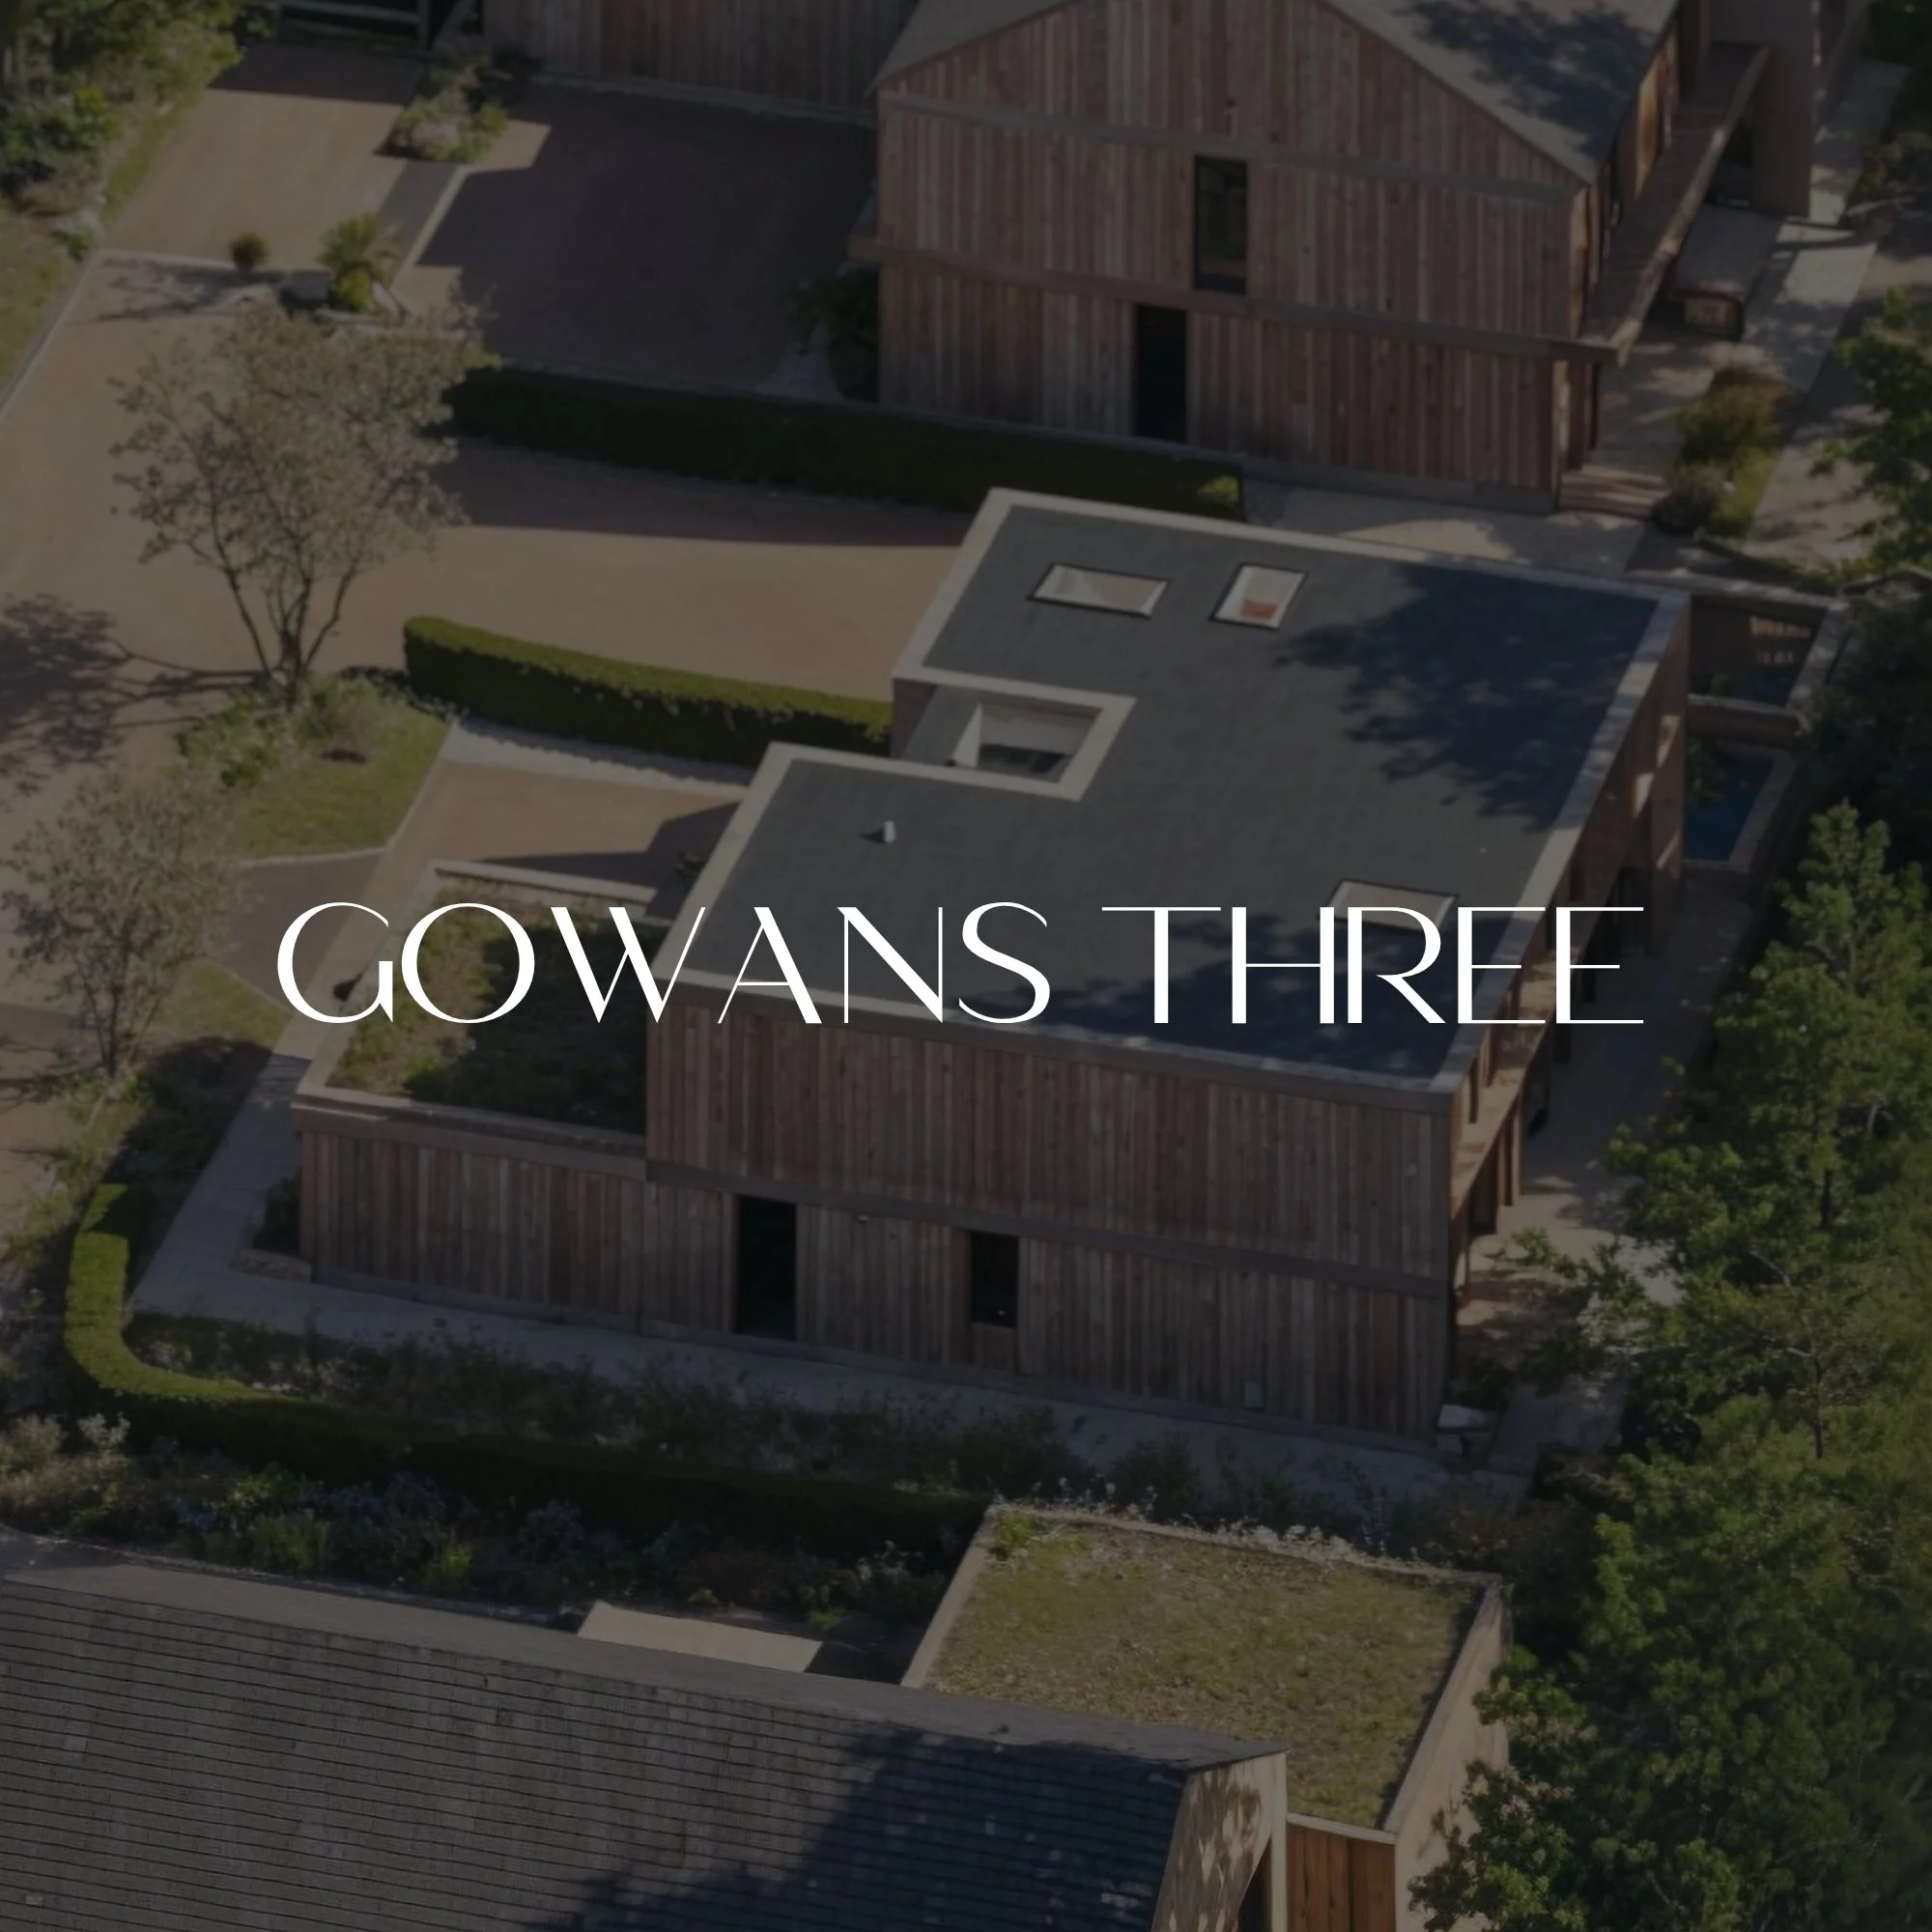
GOWANS THREE
Gowans Three is the only four-bedroom home in the collection, set against a treelined backdrop. By dedicating the footprint to fewer rooms, the internal layout feels exceptionally open and roomy.
3,390 sq. ft. | 315 sq. m.
Four bedrooms
Two en-suites, One family bathroom
Private study
Large upstairs laundry

GOWANS FOUR
Five bedrooms
Three en-suites, One family bathroom
Wellness room
Large second kitchen
Gowans Four occupies the most secluded setting in the collection, positioned furthest from the road and defined by an impressive approach and exceptional frontage

Location
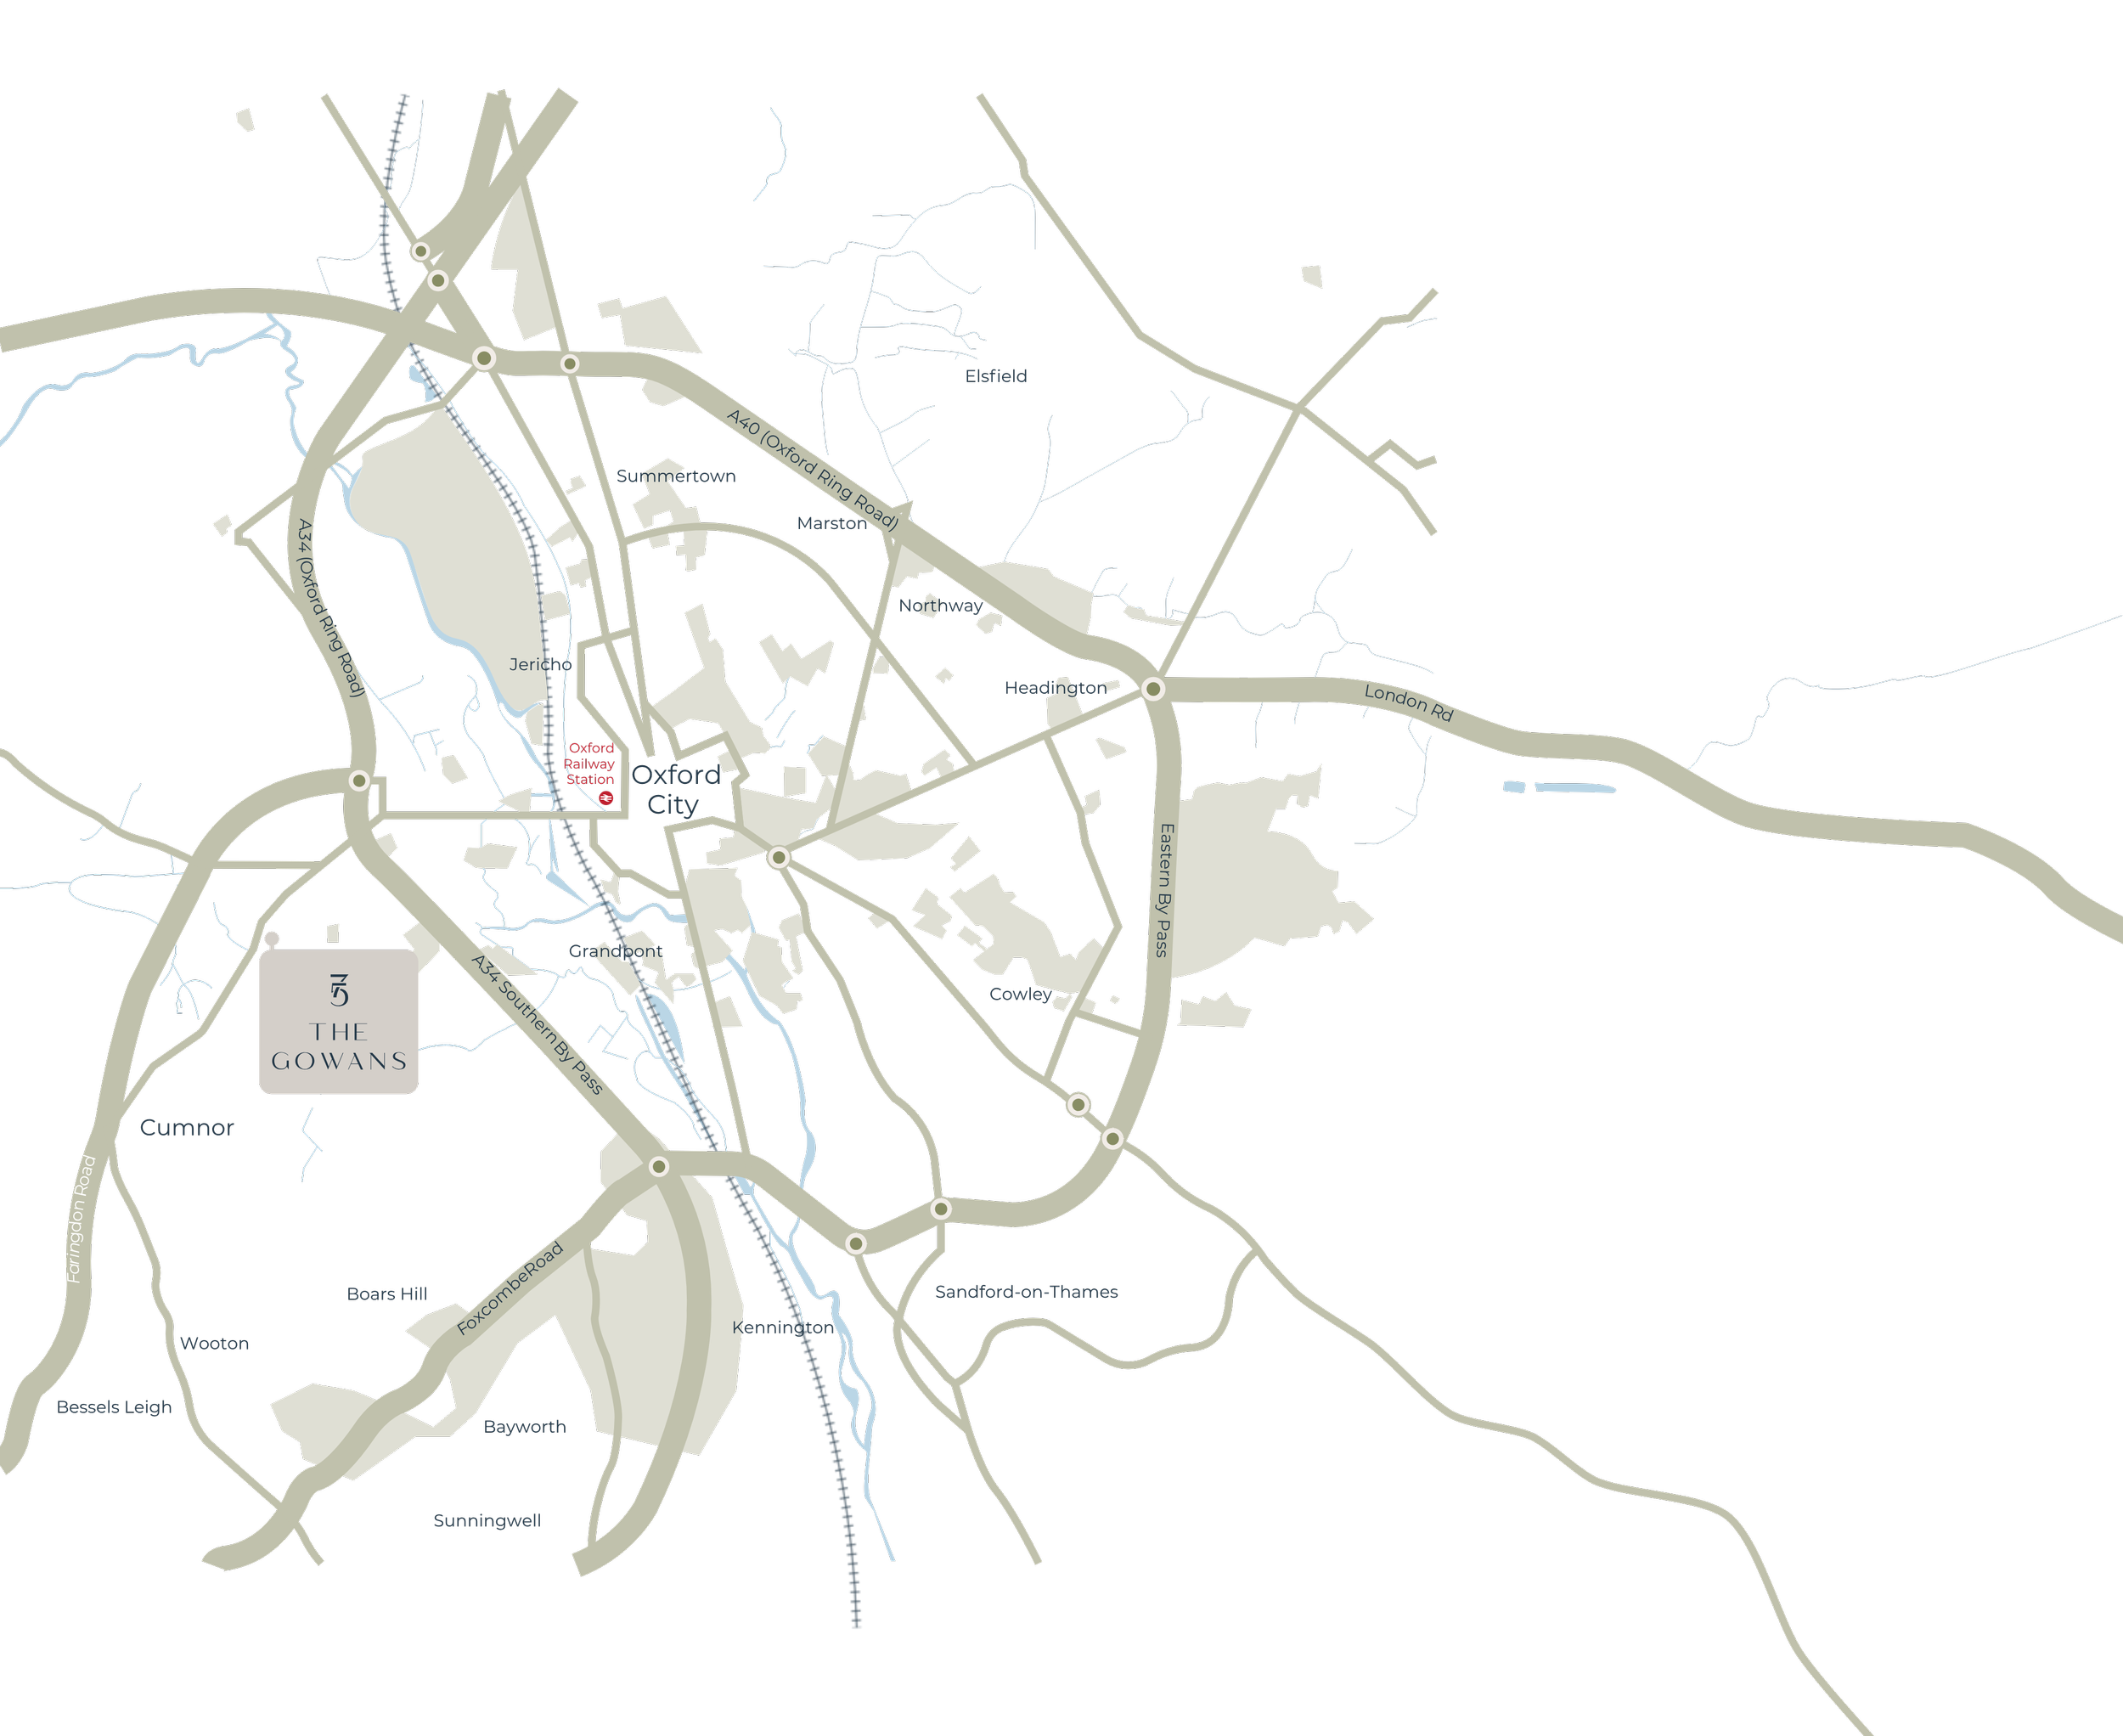
Cumnor Hill, a prestigious Oxford residential address
Occupying a privileged position on the city’s western edge, it is characterised by treelined roads, substantial detached homes and an abundance of mature greenery that create an exceptional sense of privacy.
Set just two miles west of the historic centre of Oxford and only a 50 min train ride from central London, the Gowans are nestled in a tranquil, natural landscape. Few locations offer such unparalleled access to Oxford’s cultural heart and the timeless appeal of the surrounding English countryside

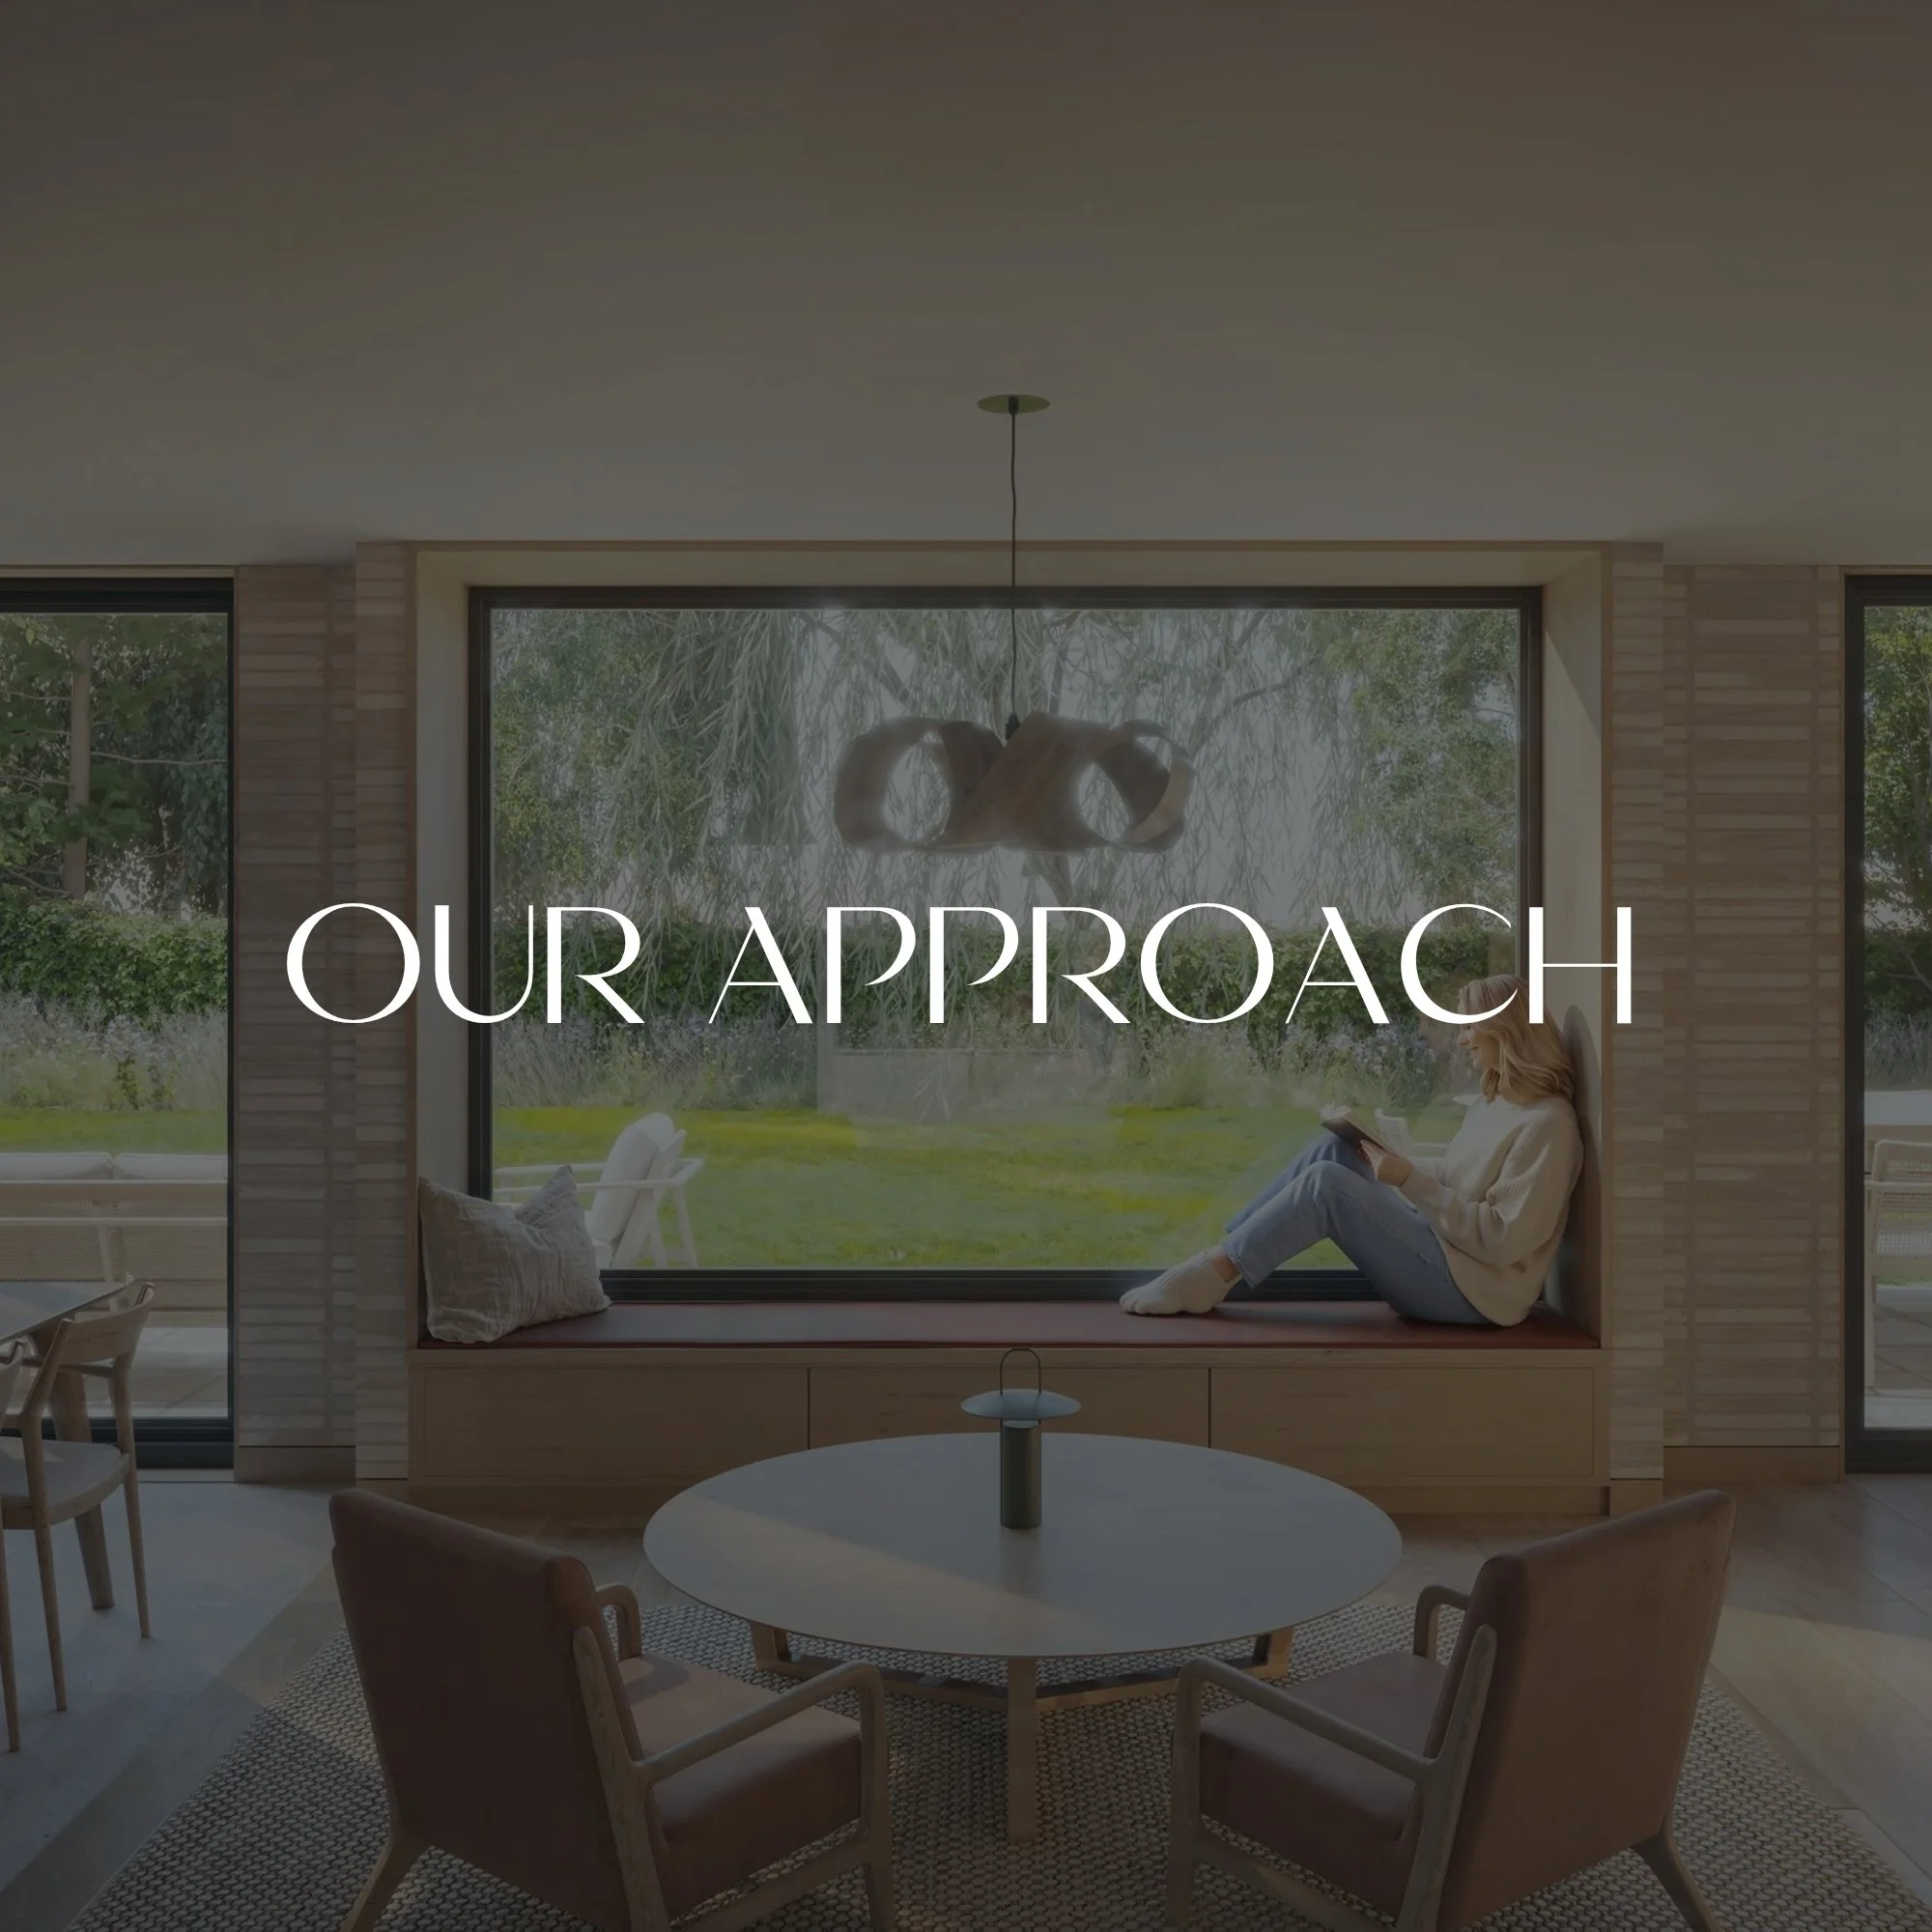
Our APPROACH
Our approach brings together volume, light and function, with considered textural details adding elegance and purpose.
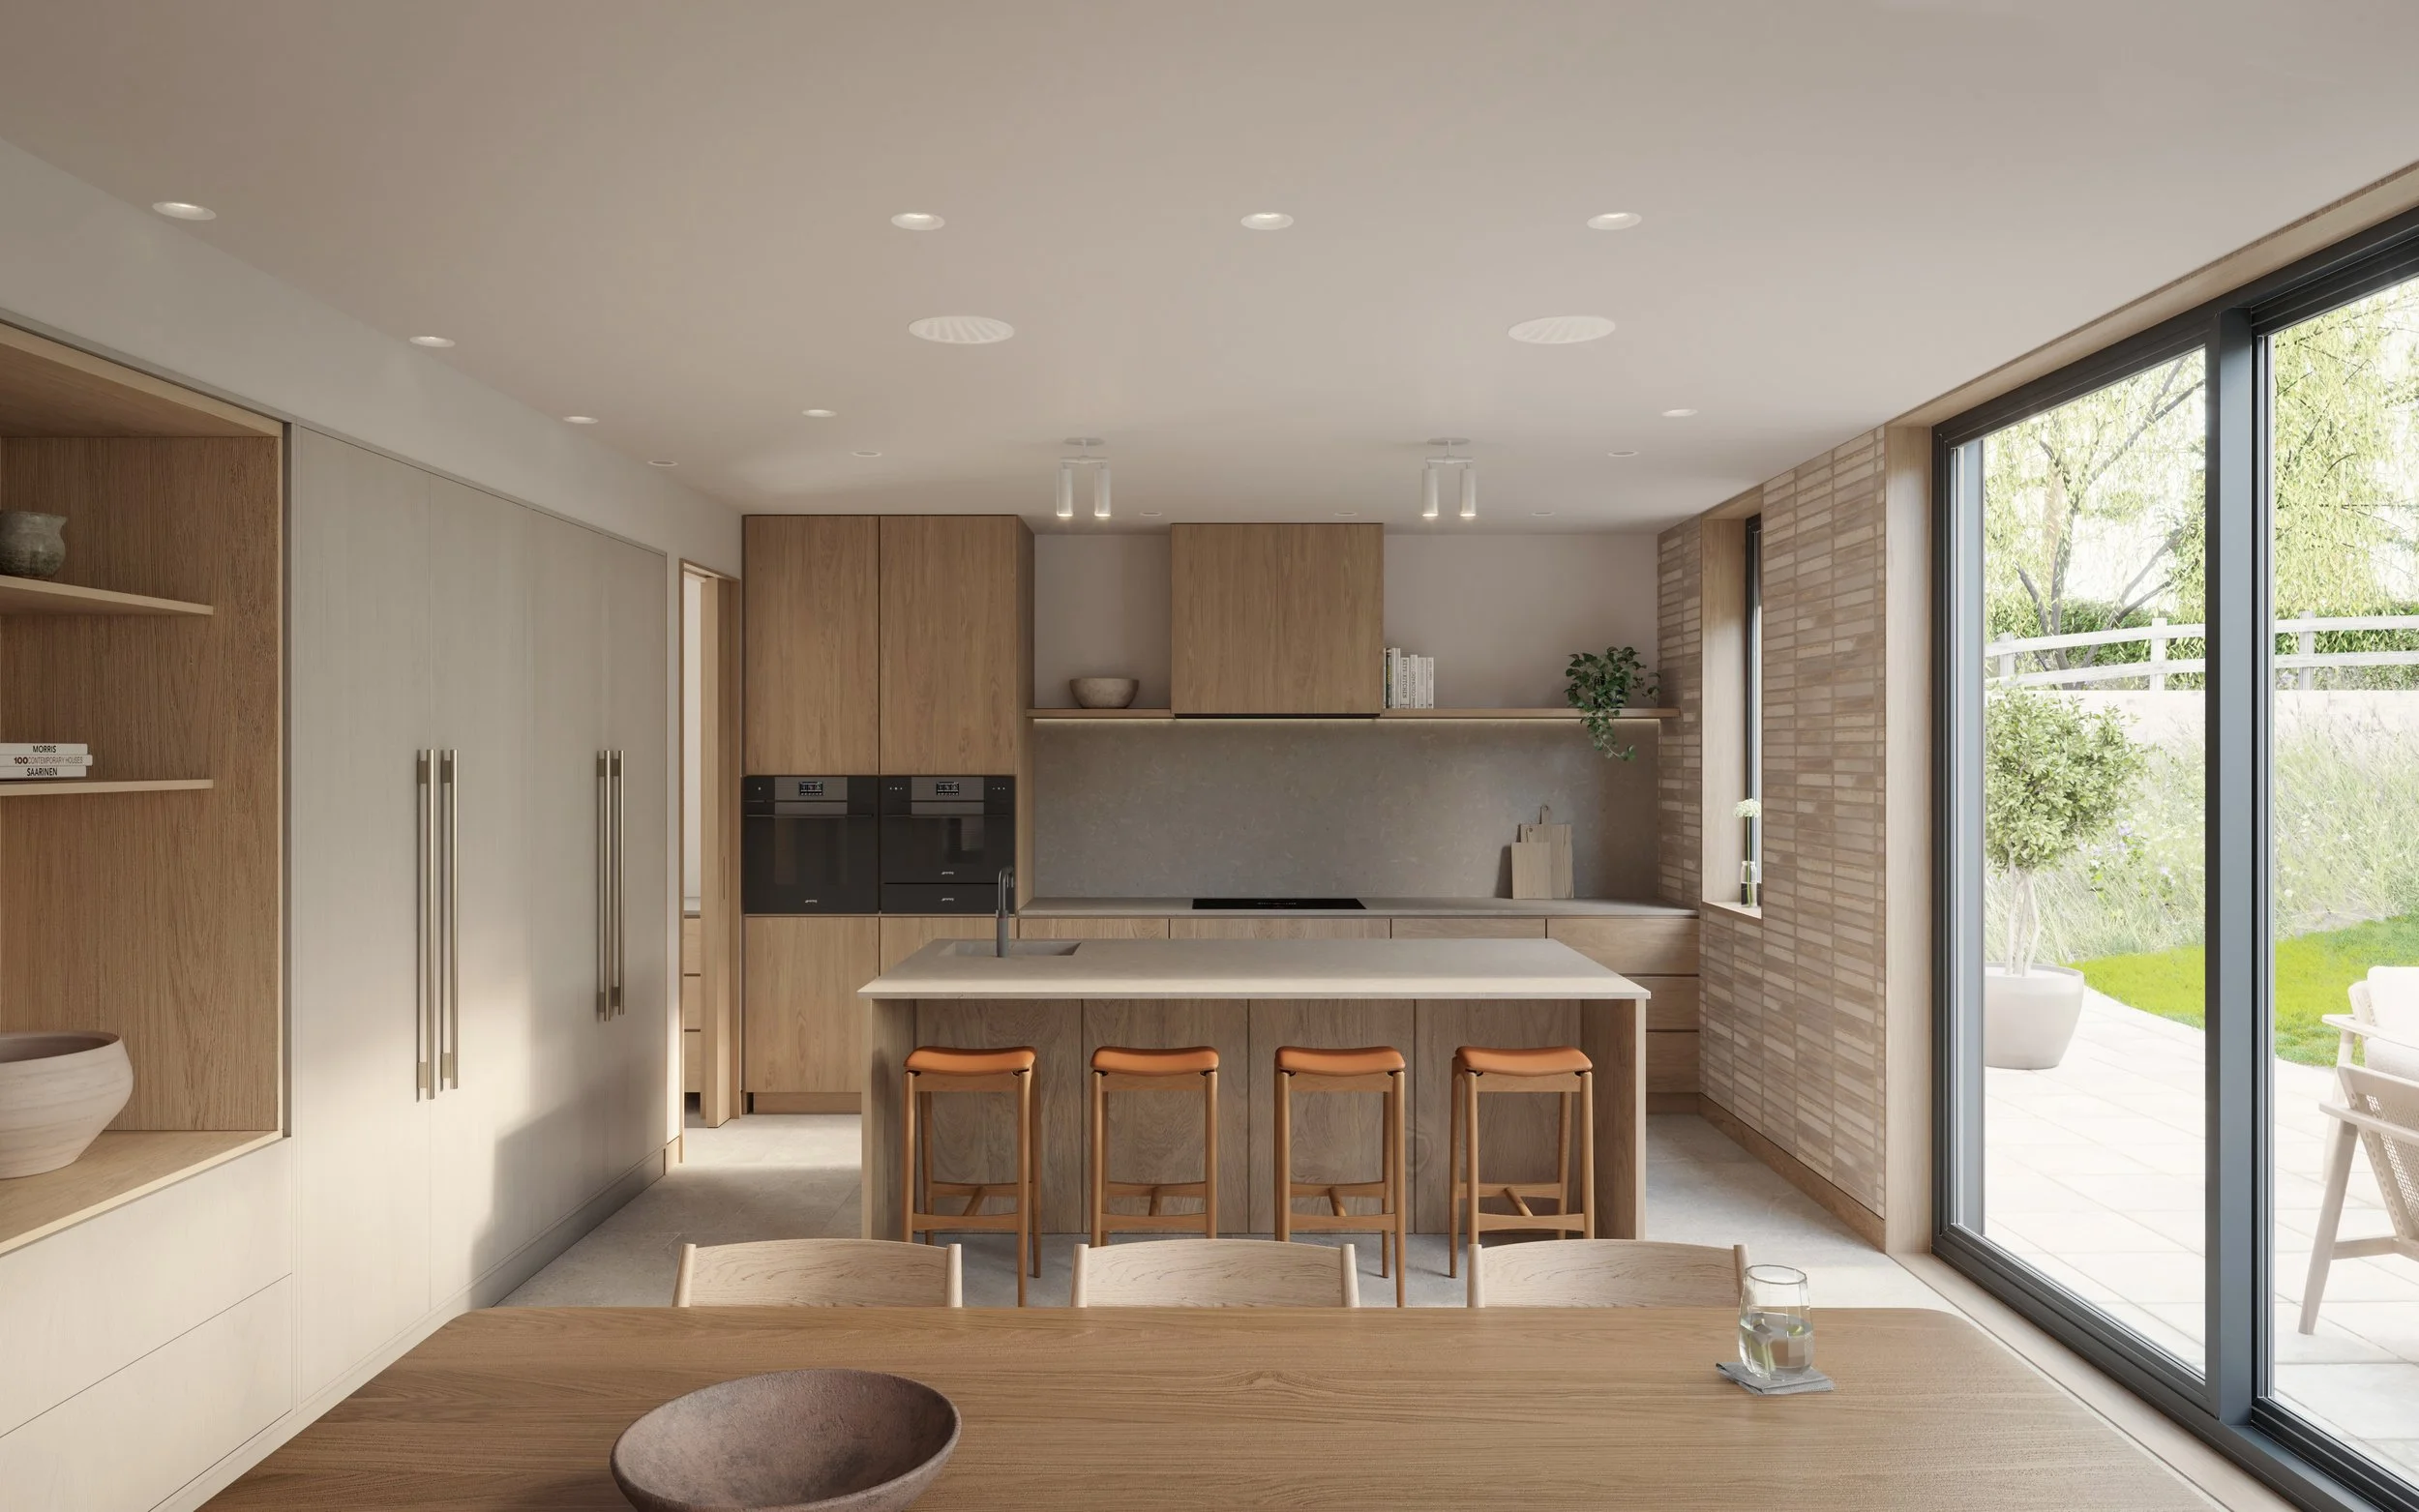
Inspired by Japandi style and developed in collaboration with Last Interiors Design - recently featured in Enki magazine, The Gowans bring together the traditional warmth and comfort of Scandinavian design with the minimalism and practicality of Japanese living.
The generous open-plan layout is enhanced by full-height windows and large sliding doors opening onto planted terraces and the garden beyond, drawing the outside in and allowing light to move freely through the rooms.
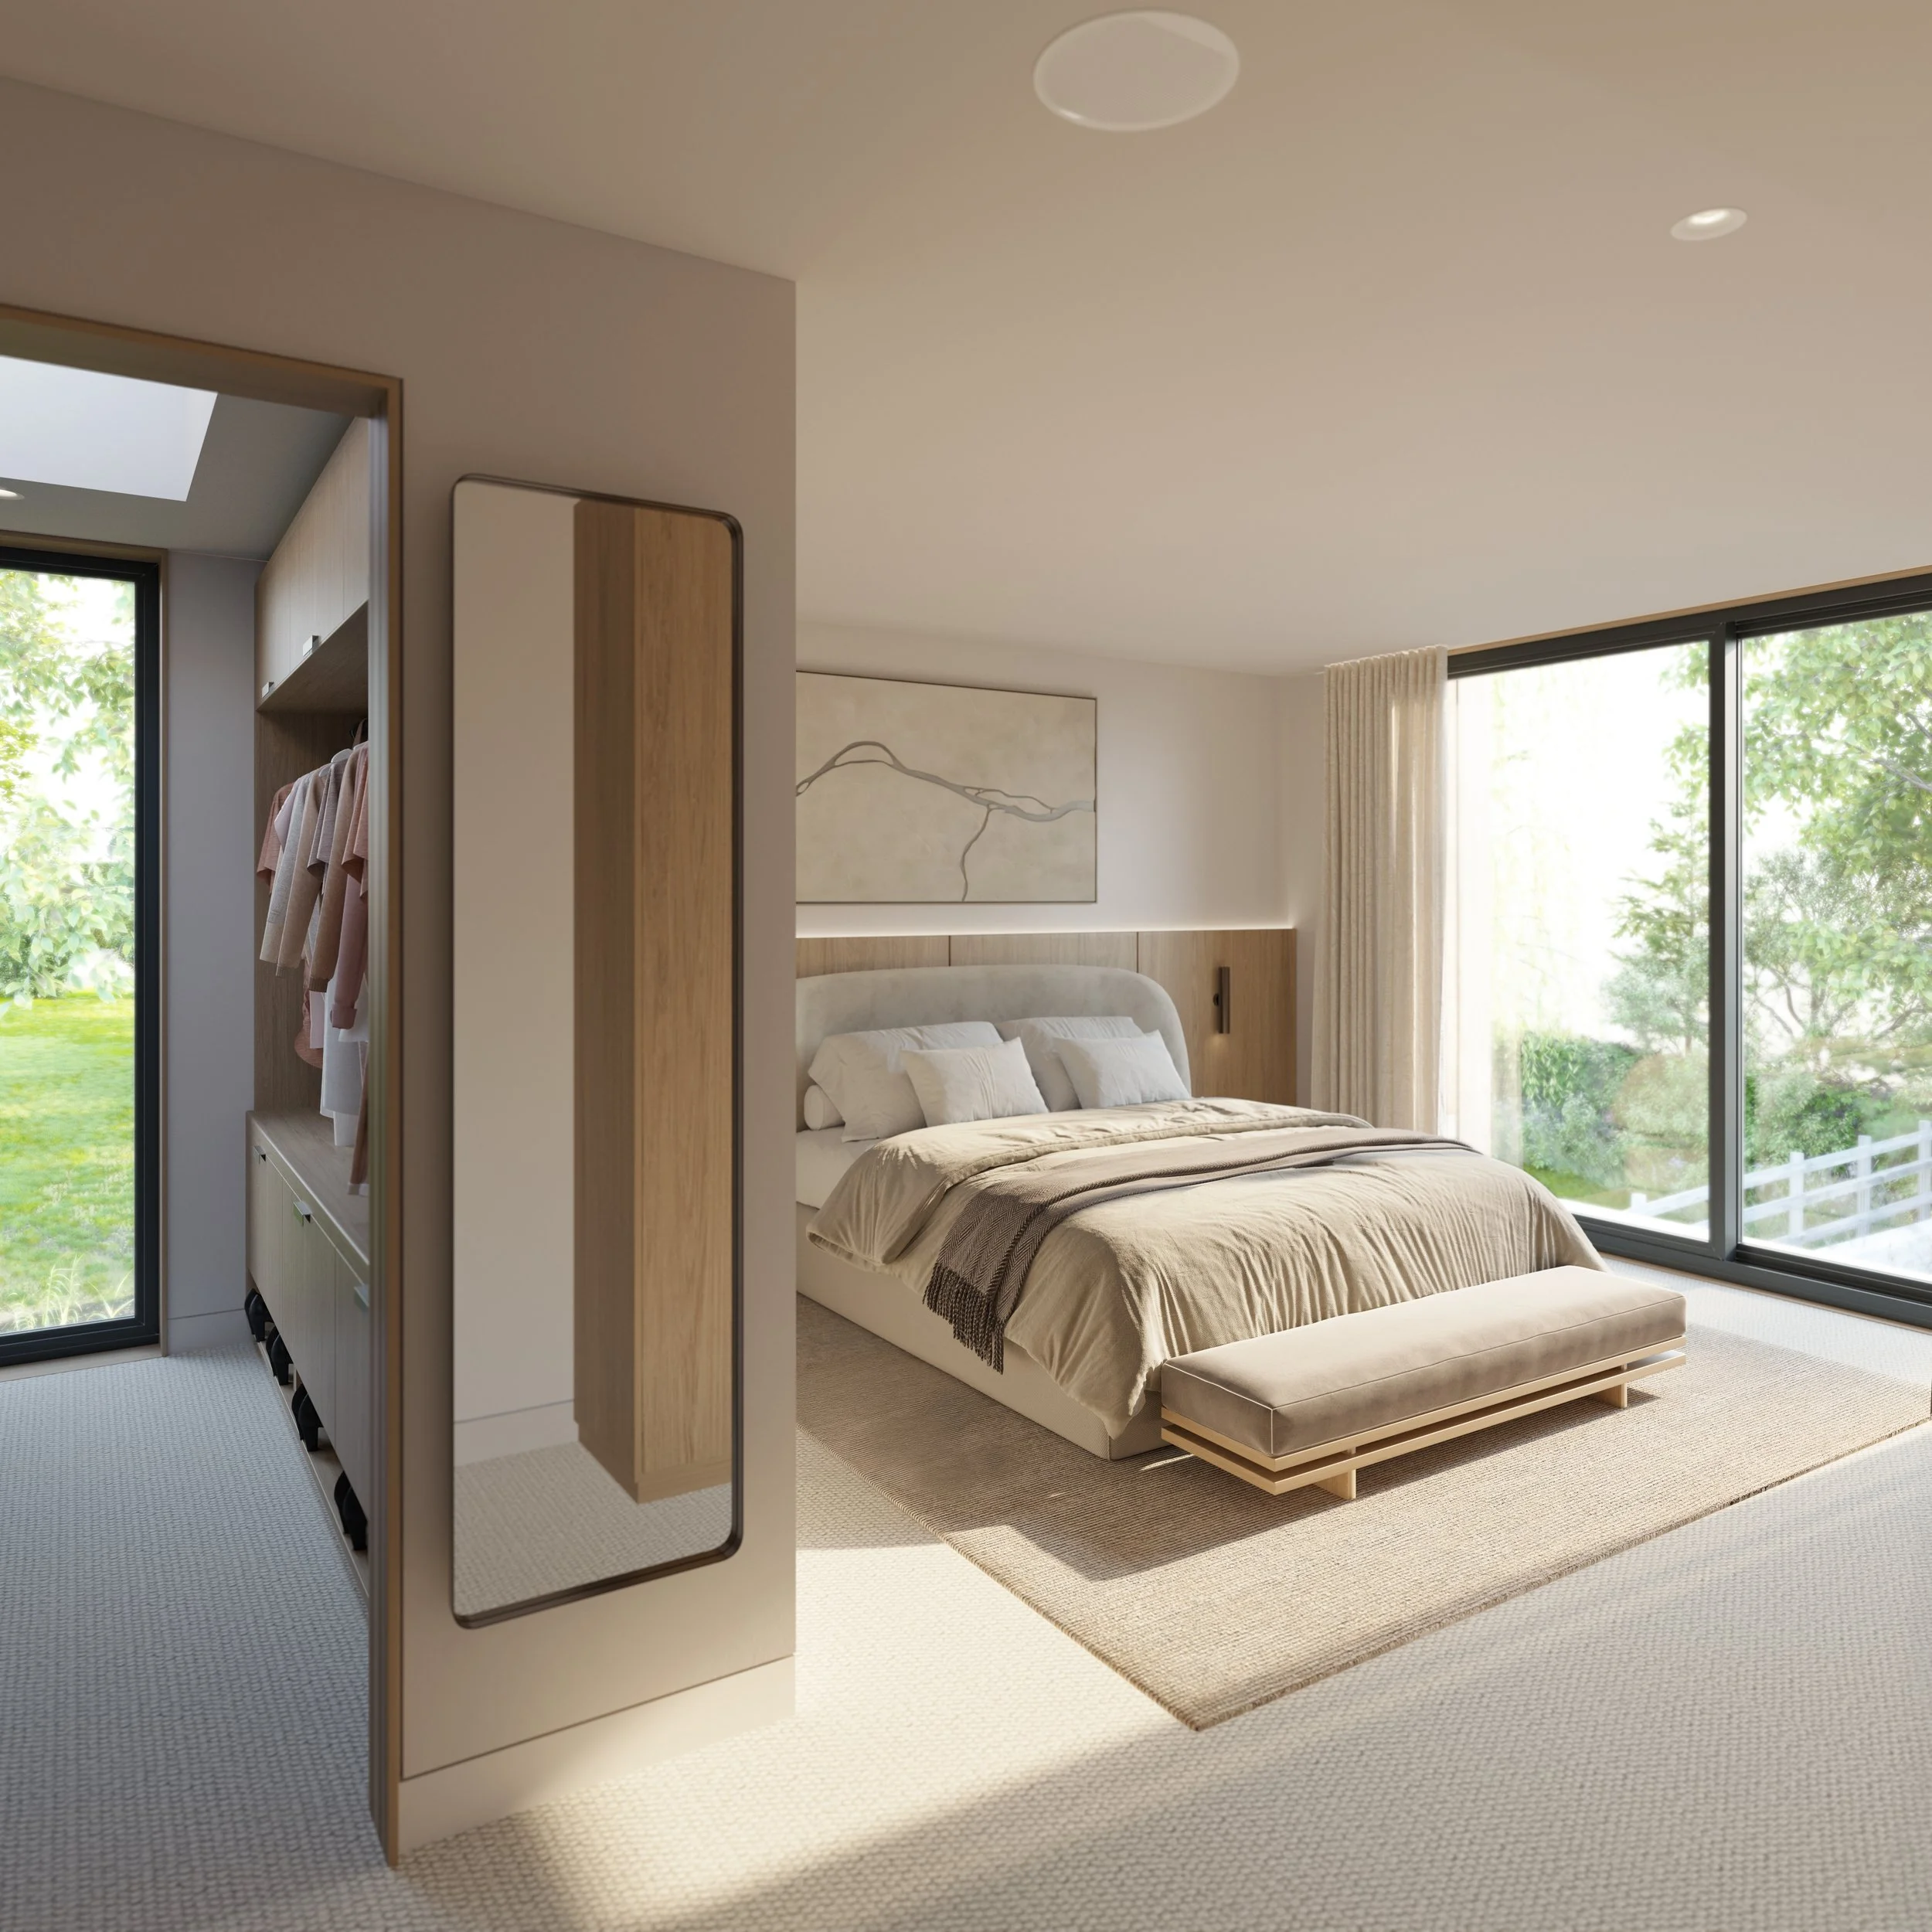
Soft neutral walls, natural-toned carpets and generous storage create calm, considered spaces, with secluded views drawing the landscape gently in.
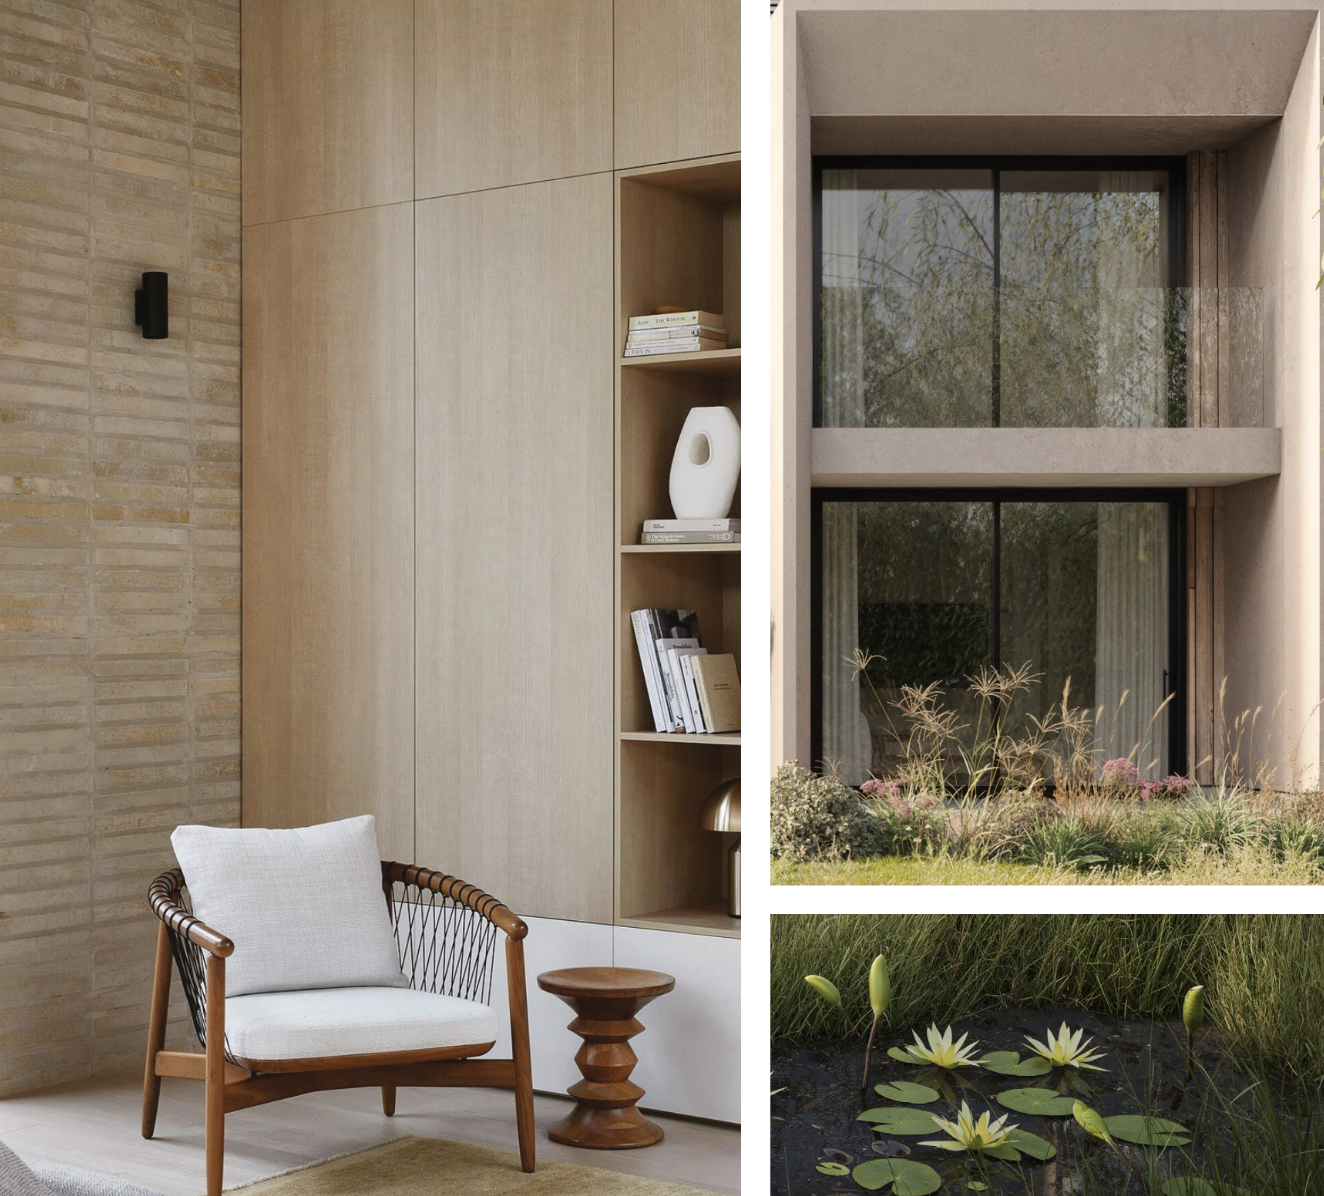
a refined, elegant finisH
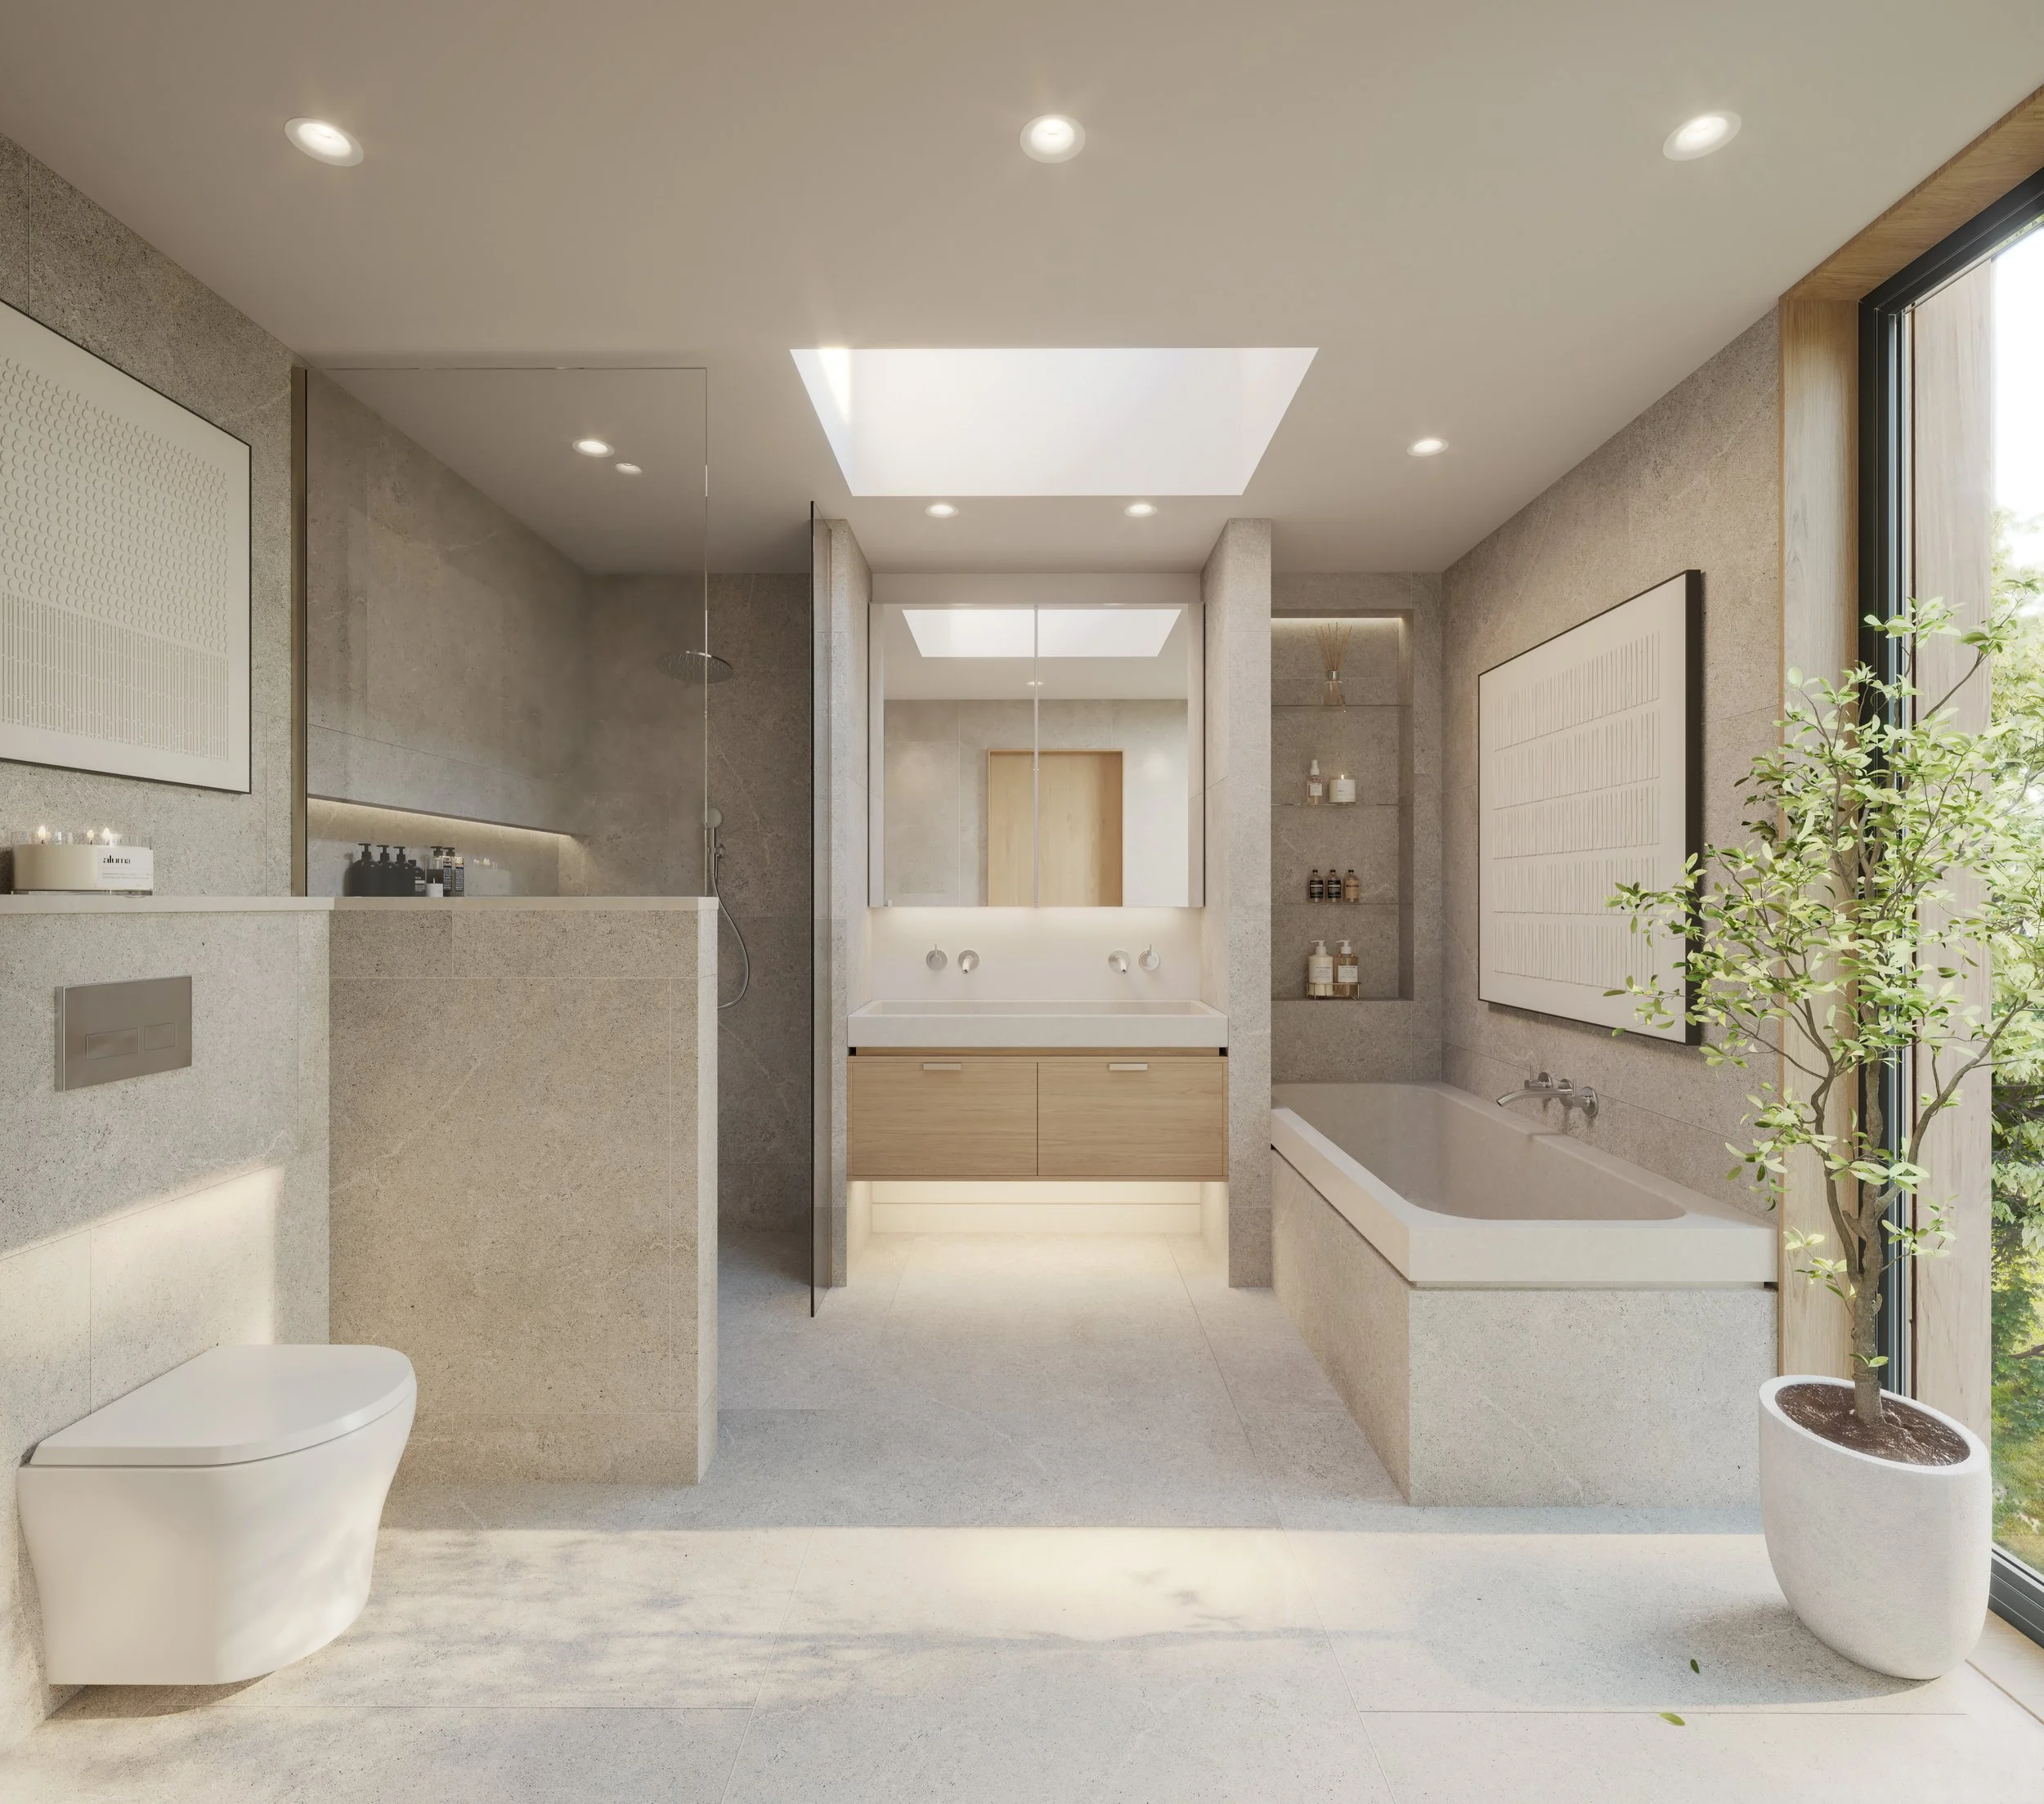
From materials to finishes, every specification has been chosen with quality, function and longevity in mind. The Gowans have been designed with a high level of specification, quality materials and refined finishes included as standard.
Air source heat pump and MVHR
Solar PV panels and 9kWh battery storage
EV car charger
Triple glazed windows
Underfloor heating to ground floors and bathrooms
Quooker tap fusion square
In-ceiling Sonos audio speaker system to kitchens
Fully fitted bathrooms including Villeroy & Boch sanitary ware
Hard wired security alarm systems